Operating Rooms,
Erfan Hospital
Erfan Hospital
VEGA
OFFICE
Saadat Abad, TEHRAN
2022
2022
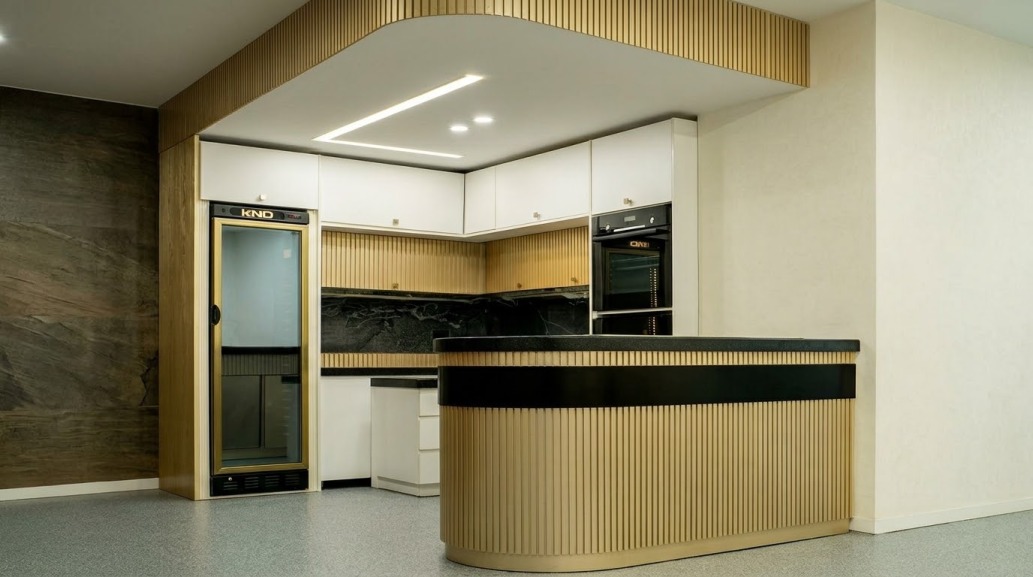
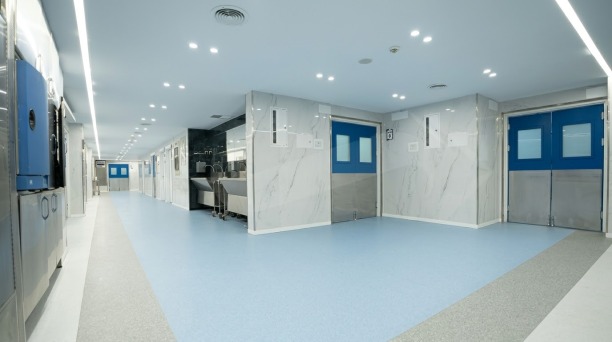
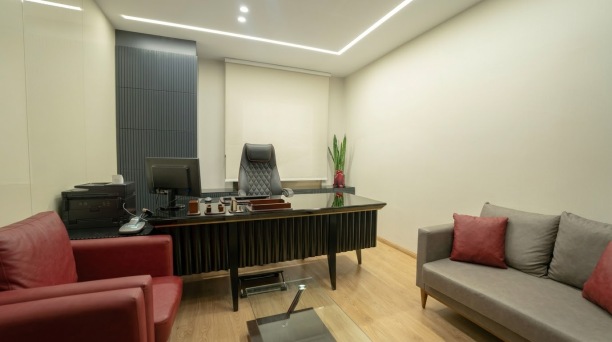
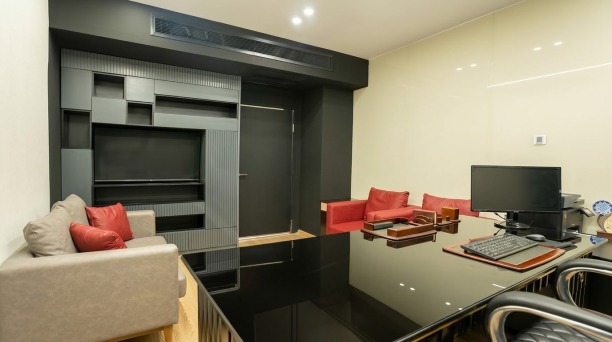
Design and Renovation of the Operating Rooms – Erfan Hospital, Saadat Abad
Built-up Area: 900 square meters
Year of Completion: 1402 (2023–2024)
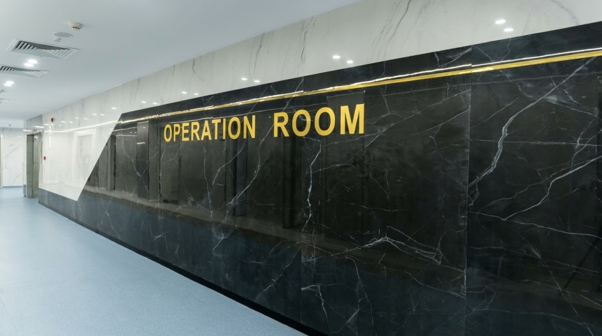
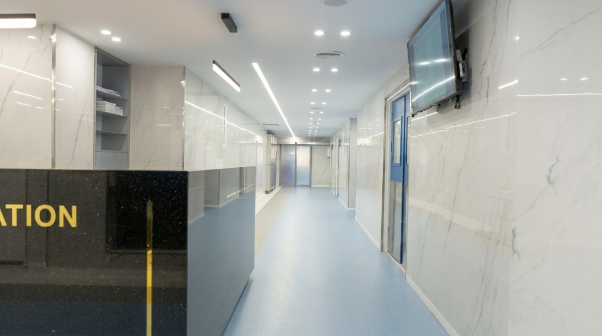
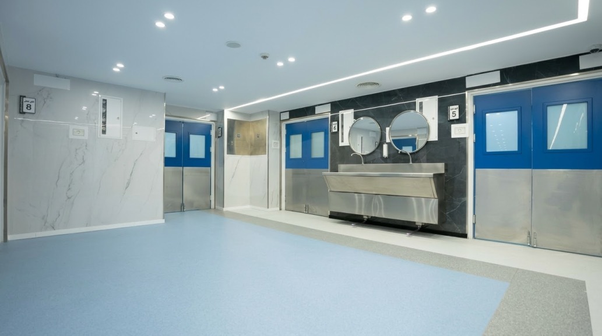
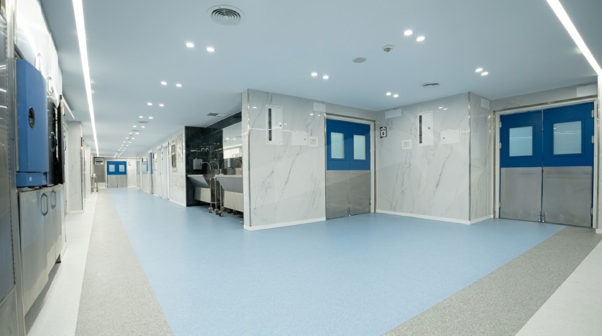
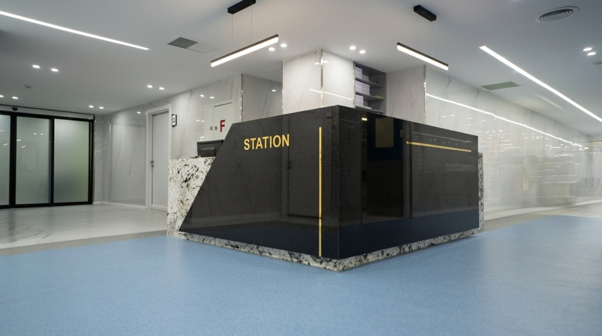
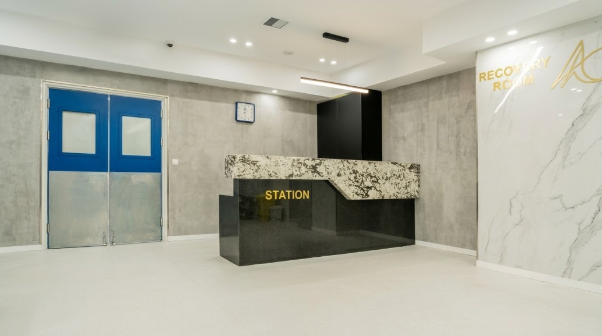
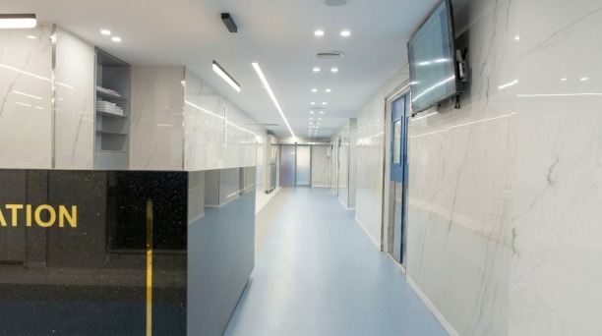
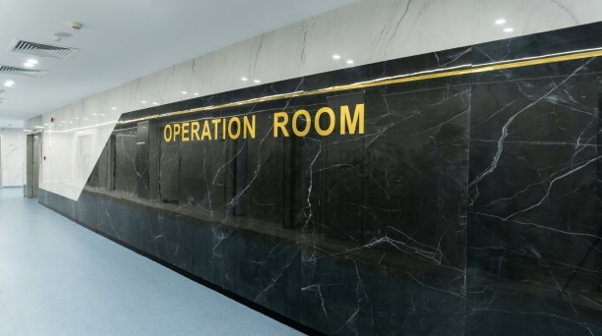
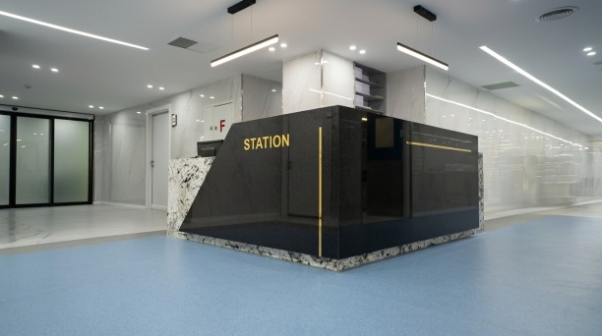
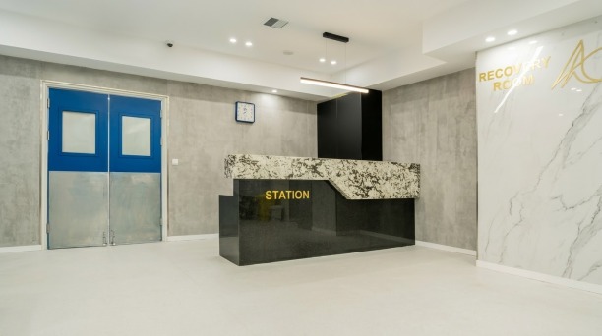
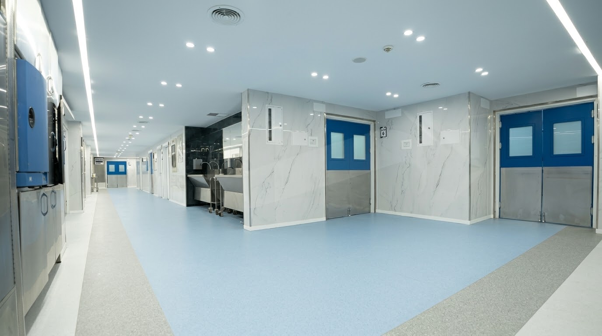
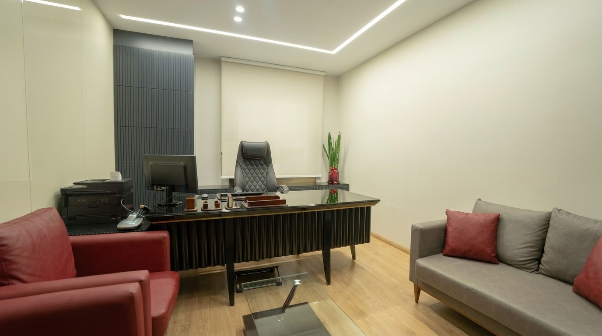
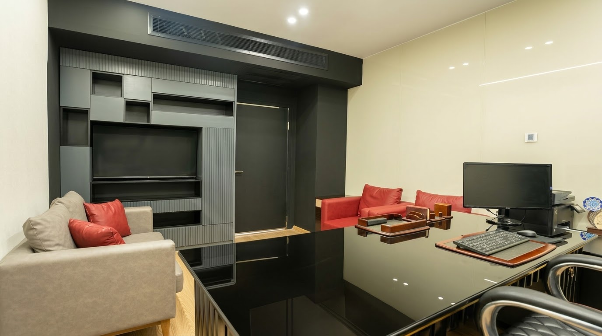
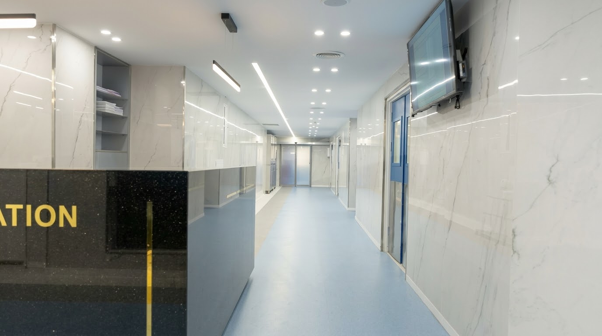
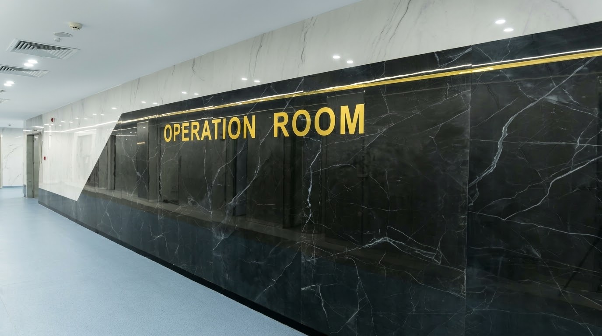
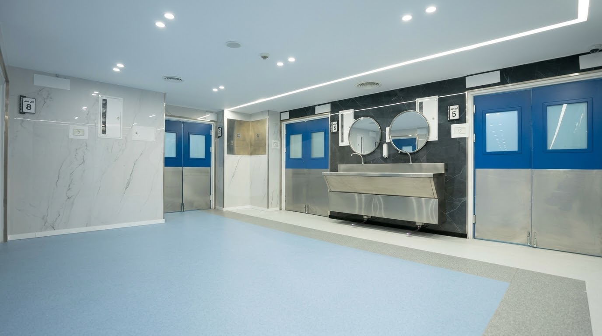
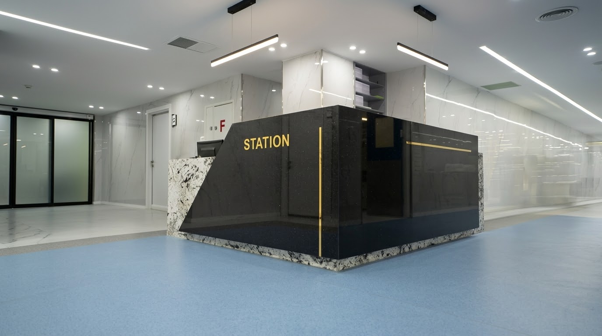
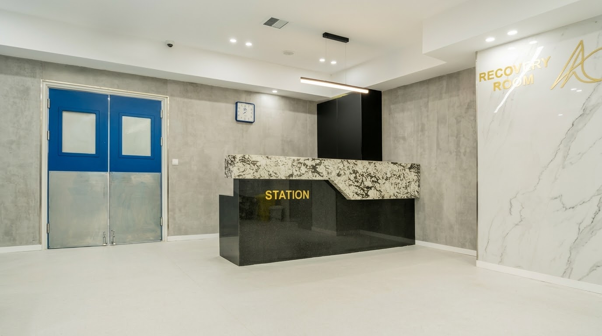
This project involved the renovation of the operating room common areas, covering approximately 900 square meters. Using a modern design approach suited to the operating room environment, the work was completed in the shortest possible time, in just 22 days.
Among the distinctive features of this project:
- 850 square meters of ceramic tiling
- 900 square meters of drywall (Knauf) work
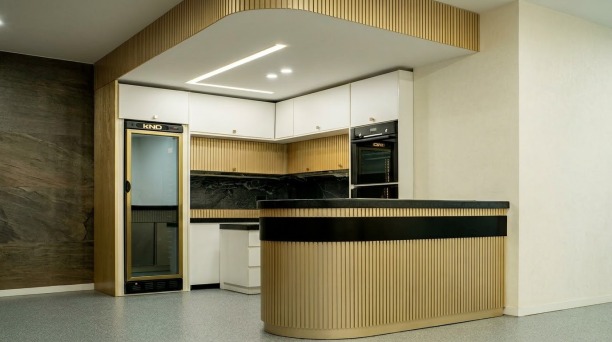
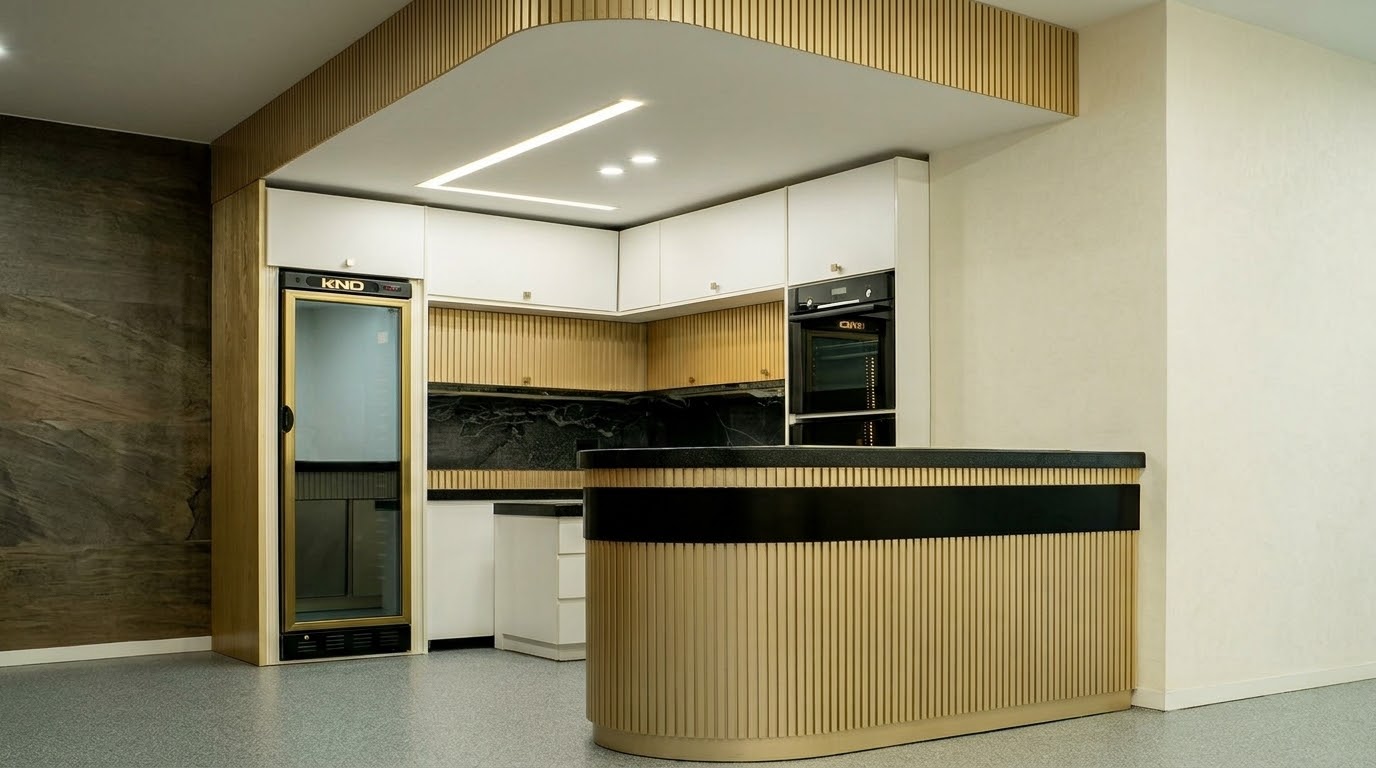
- Design and fabrication of 4 stone countertops
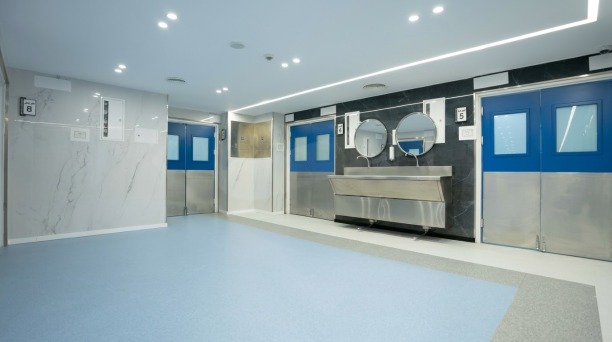
- Supply and installation of 900 square meters of flooring
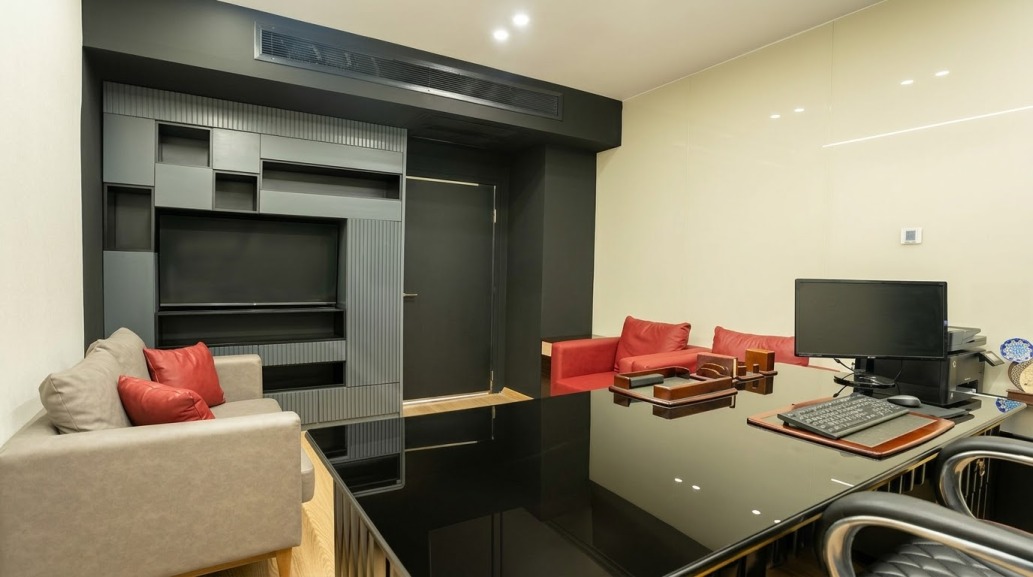
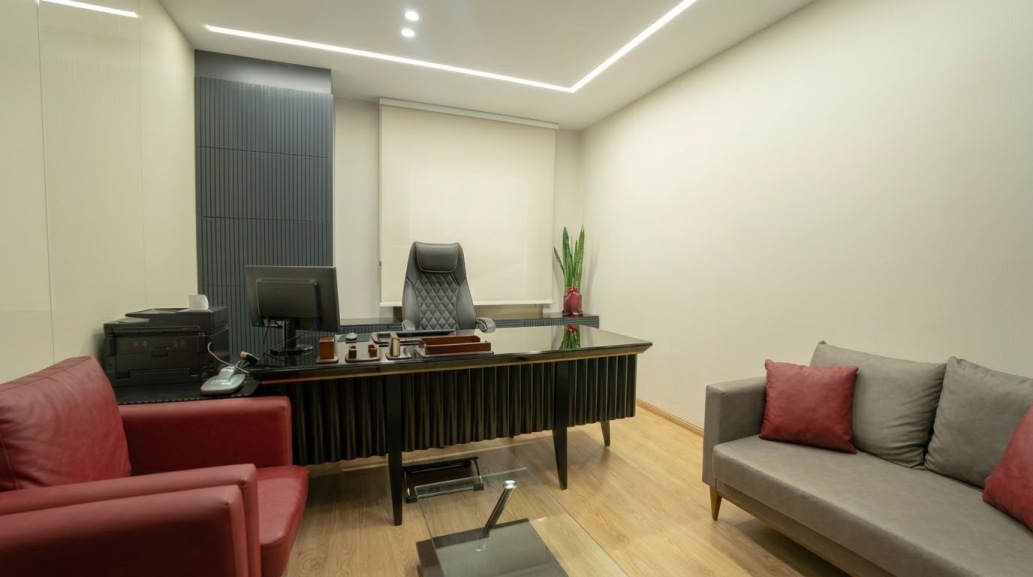
- Fabrication and installation of all wooden and steel doors and cabinets
- Upgrades and modifications to the building's utilities and MEP infrastructure
All of these tasks had to be executed in the shortest possible time, which was among the key challenges of this project.