GRAND PARK PENTHOUSE
VEGA
OFFICE
SANAEI STEREET, TEHRAN
2024
2024
Tehran Pharmacy
Commercial Interior Design and Renovation | Sanaei Street, Tehran
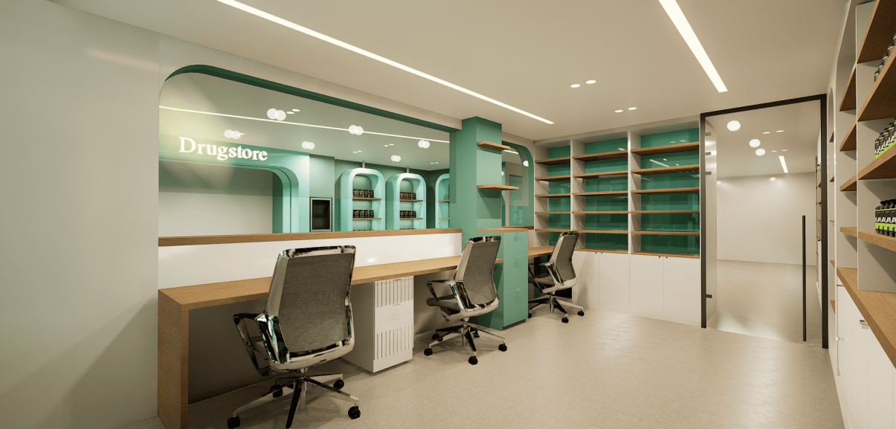
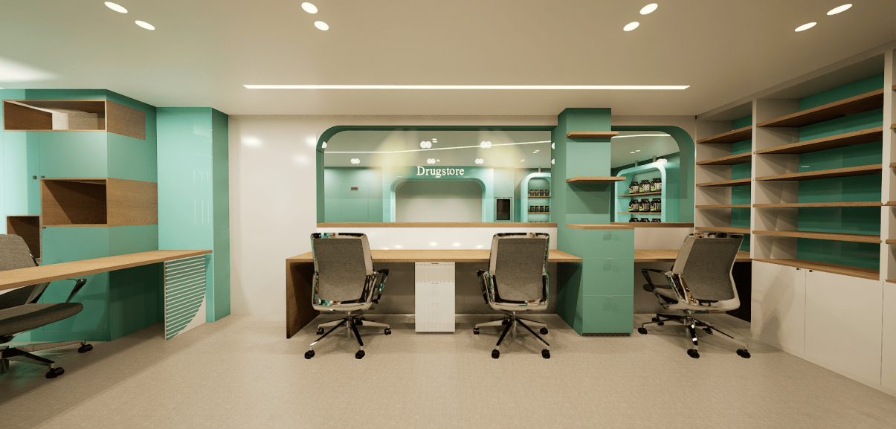
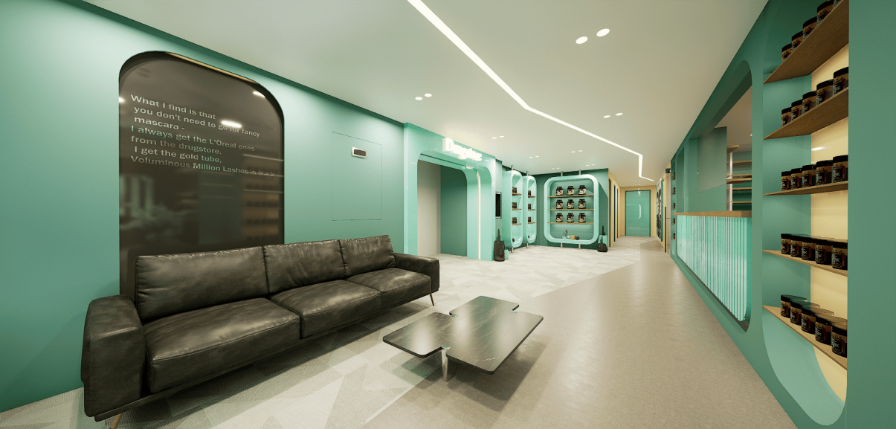
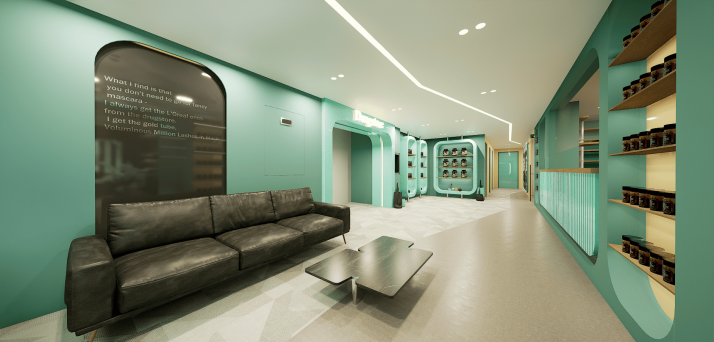
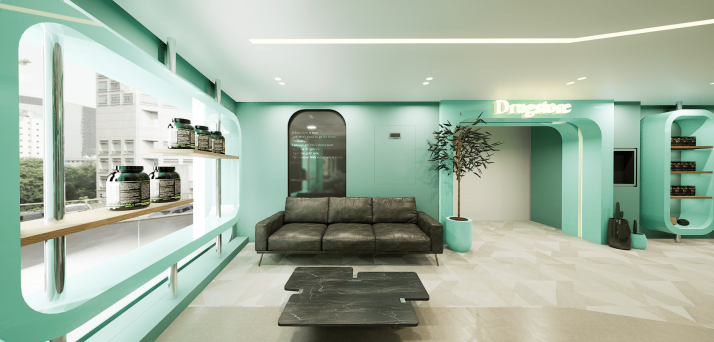
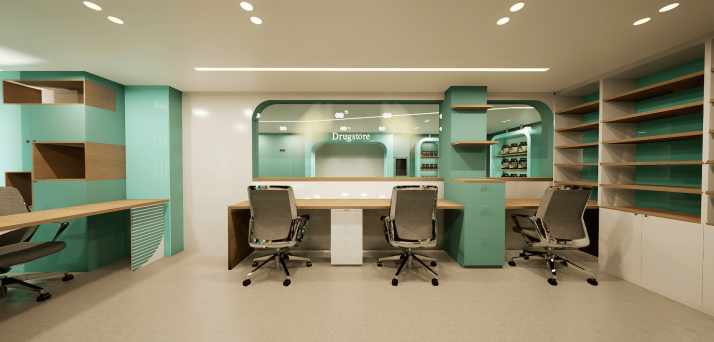
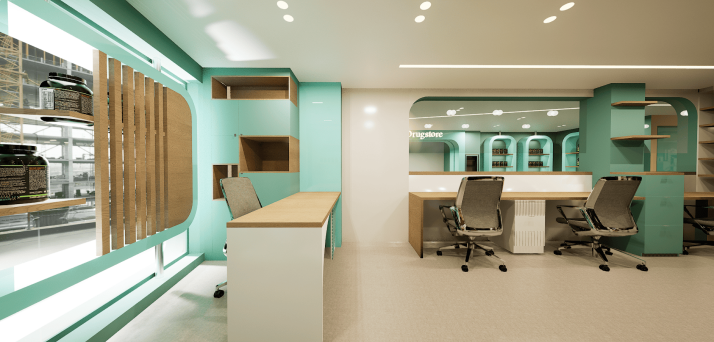
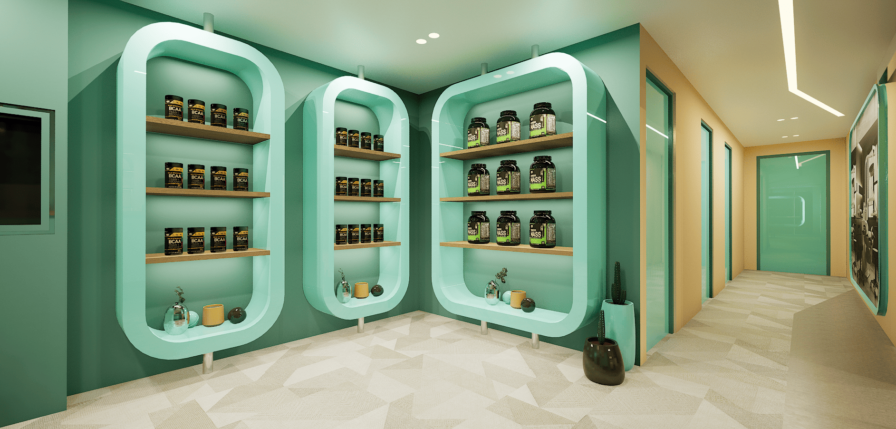
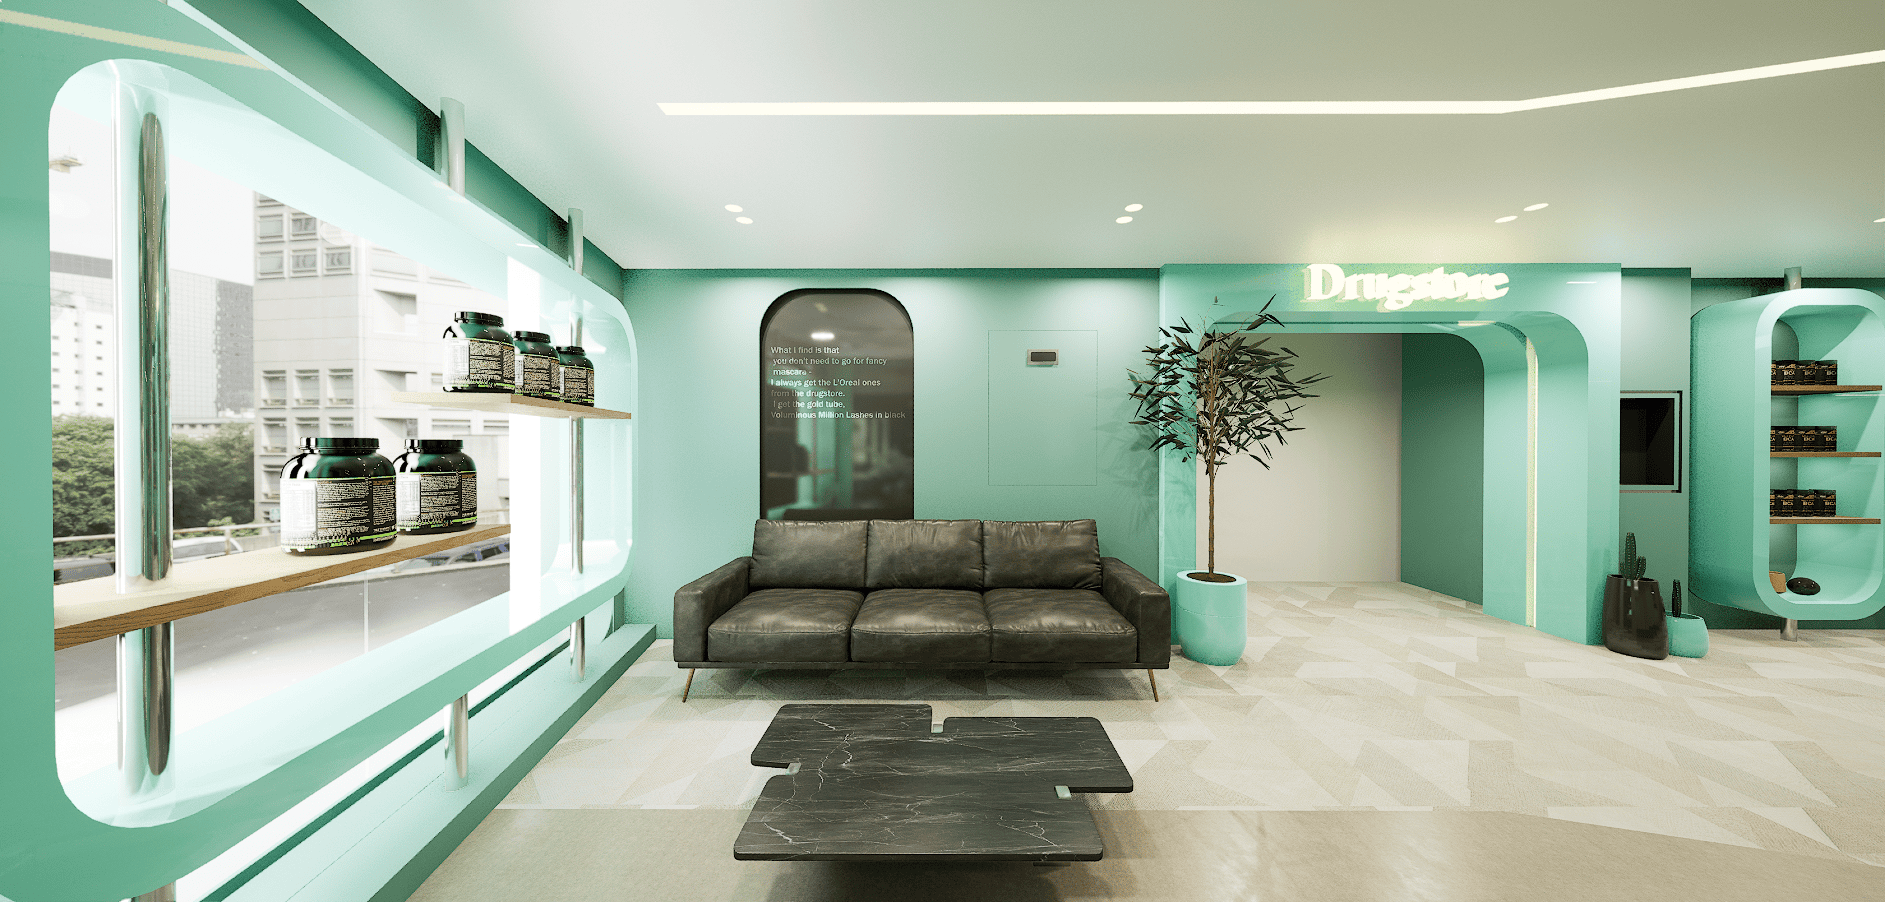
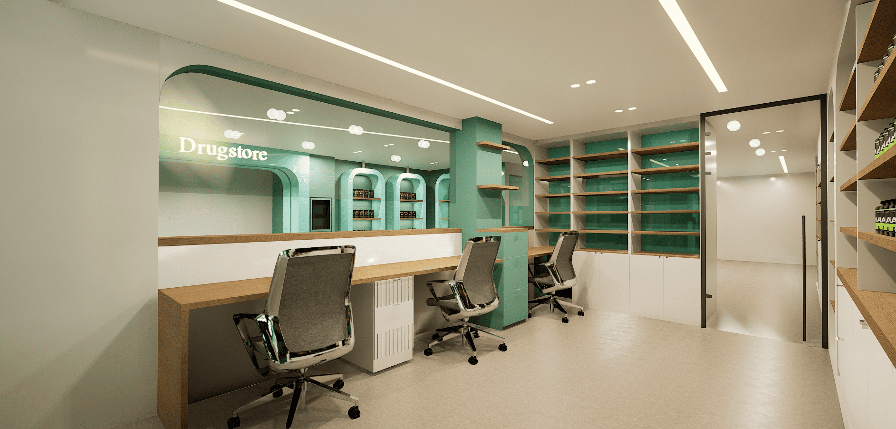
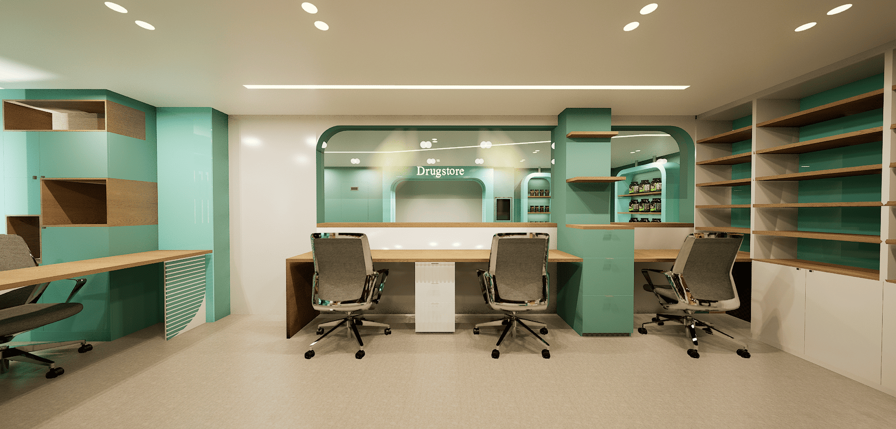
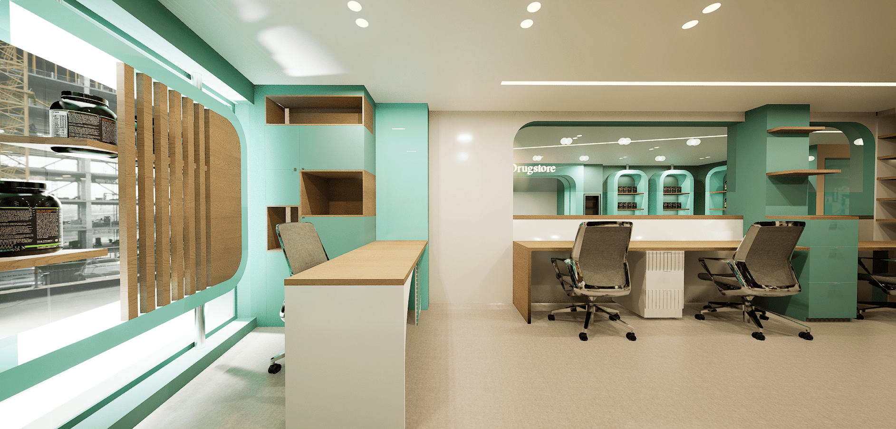
Tehran Pharmacy is the 2024 renovation of a 100 m² space on the ground floor of Tehran Hospital, on Sanaei Street. The design started from the client’s operational needs, with the aim of getting the most from every square meter while giving visitors a calm, welcoming place to be. It is built around a single idea: a pharmacy should feel reassuring.
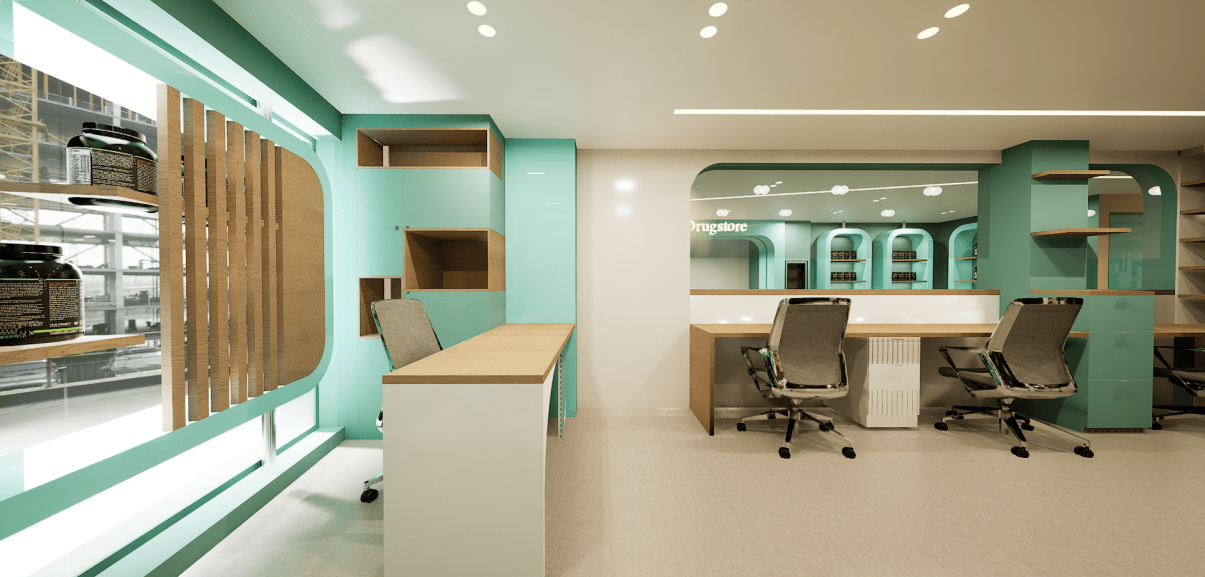
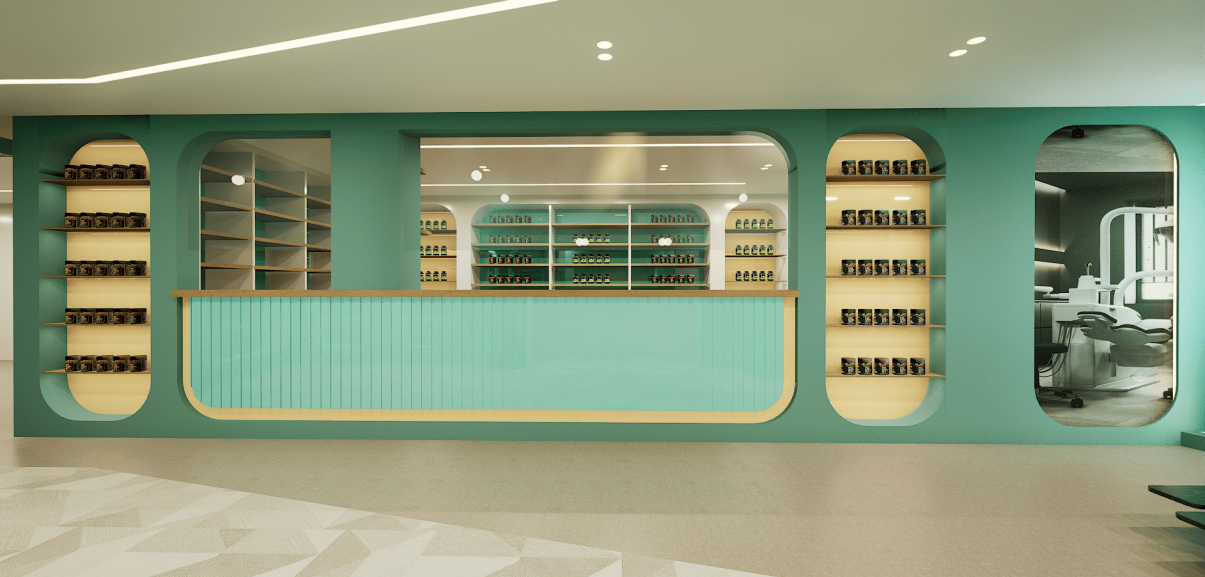
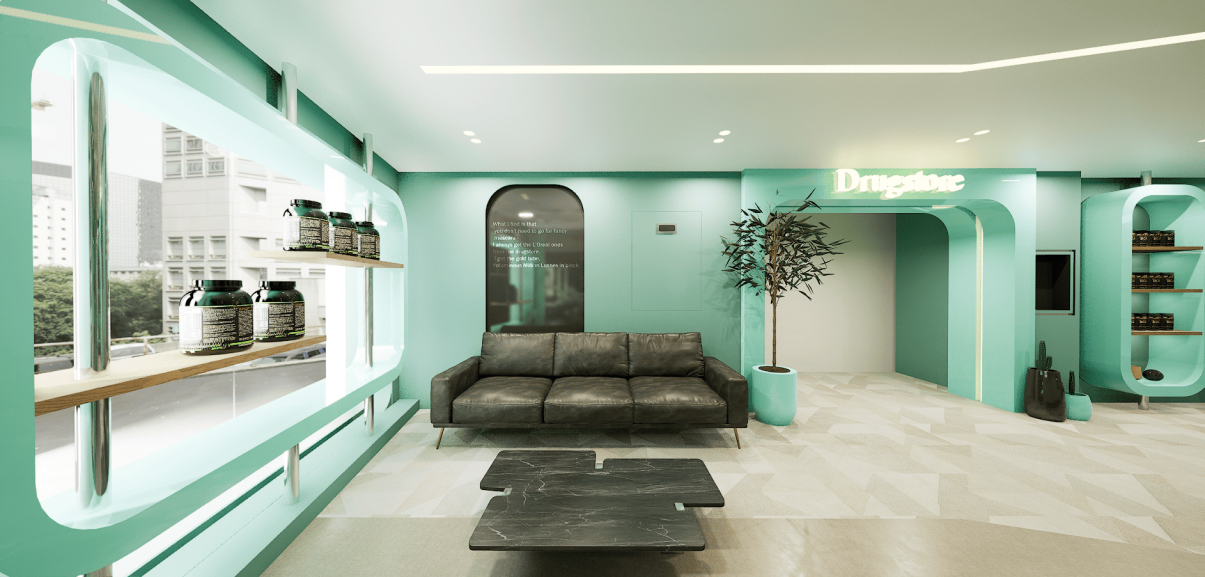
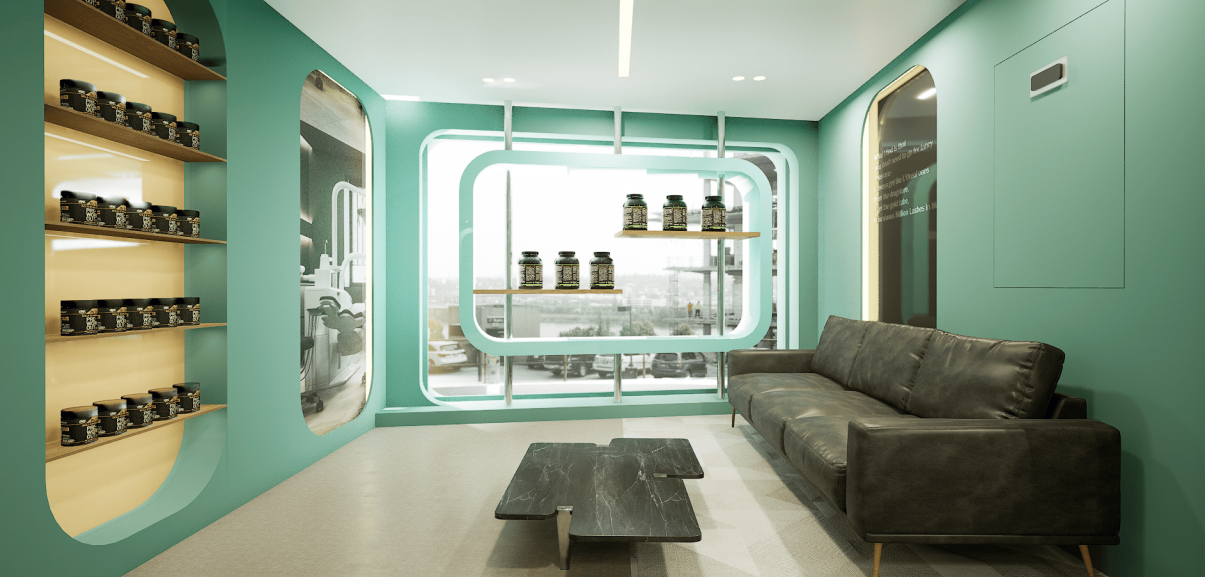
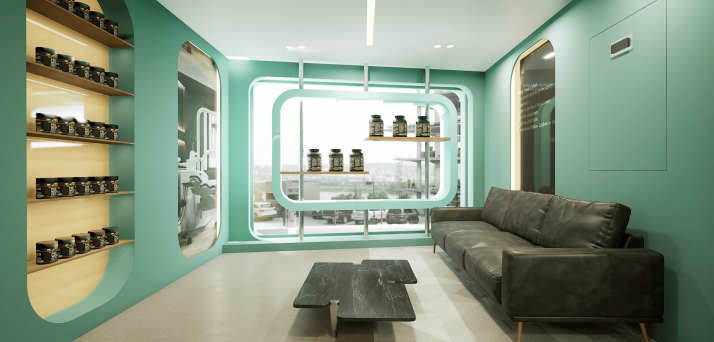
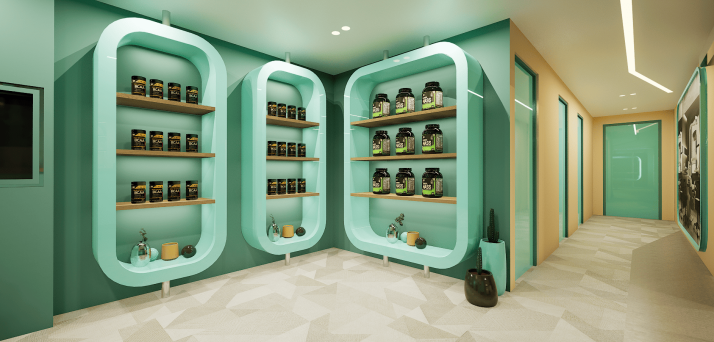
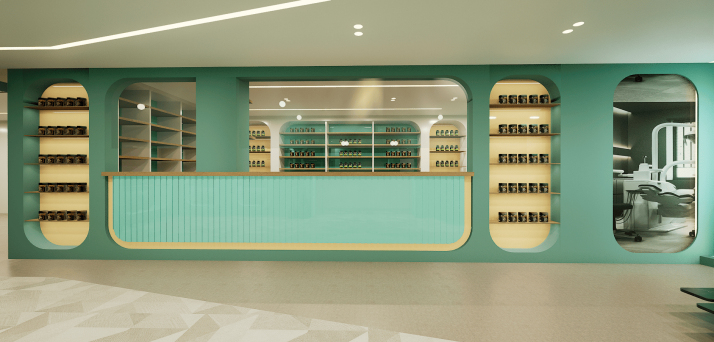
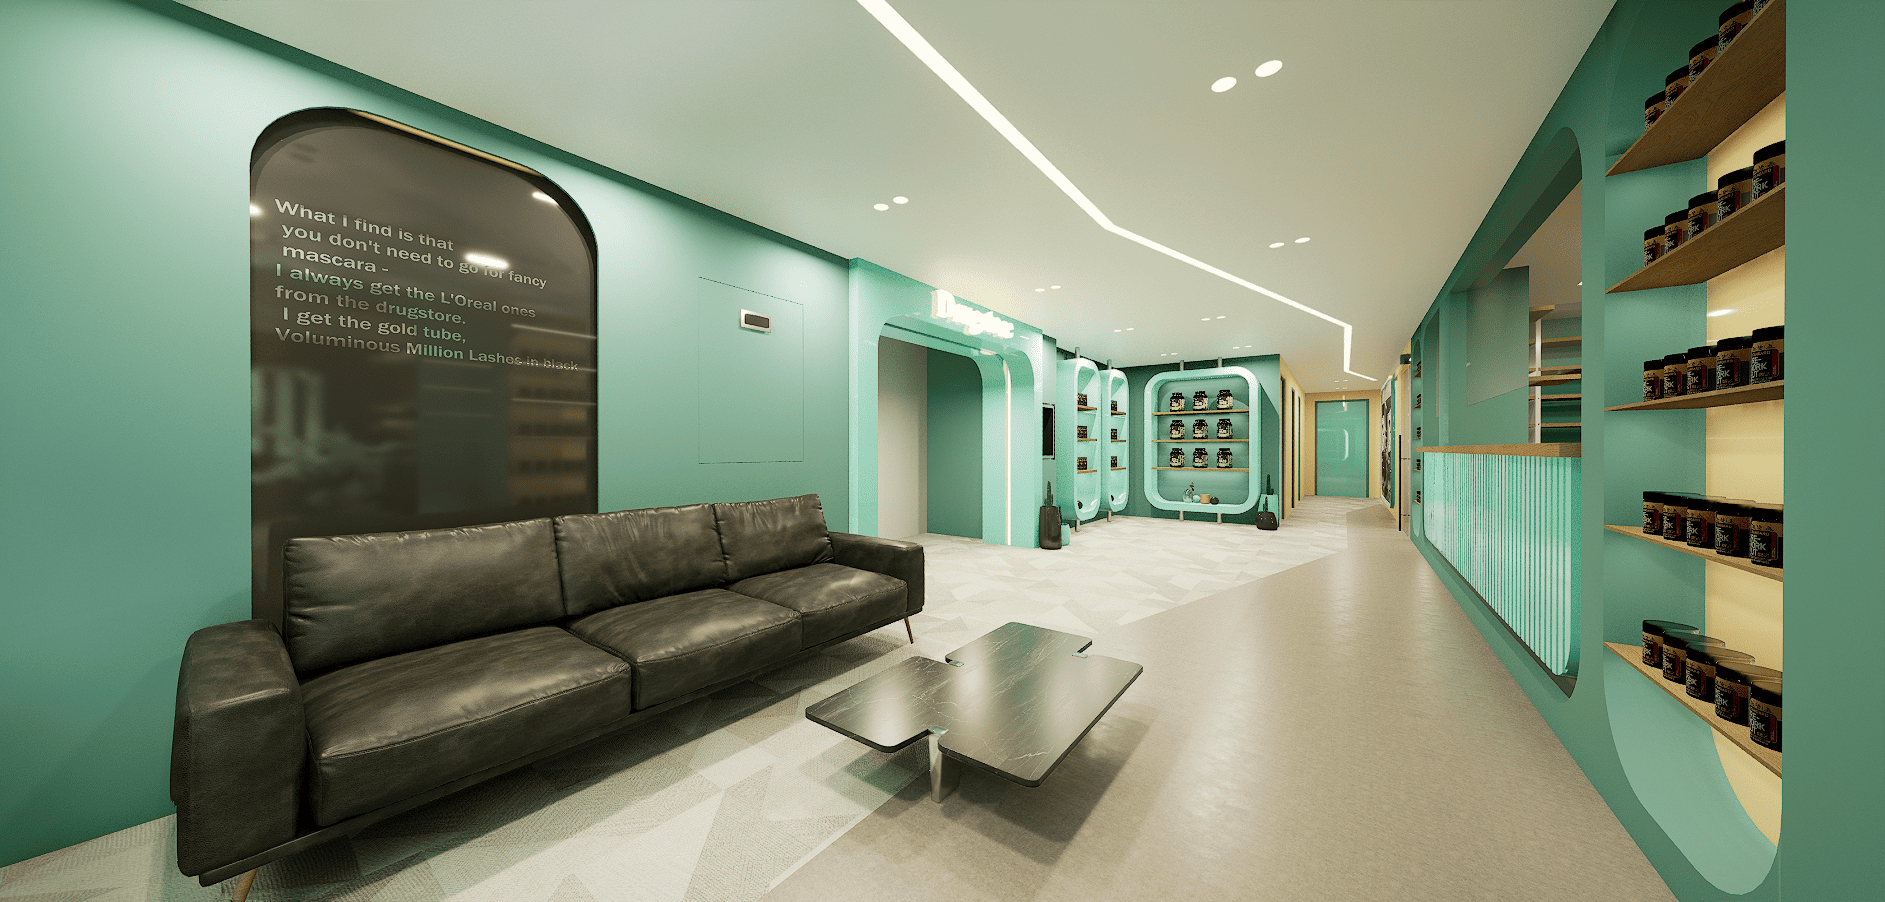
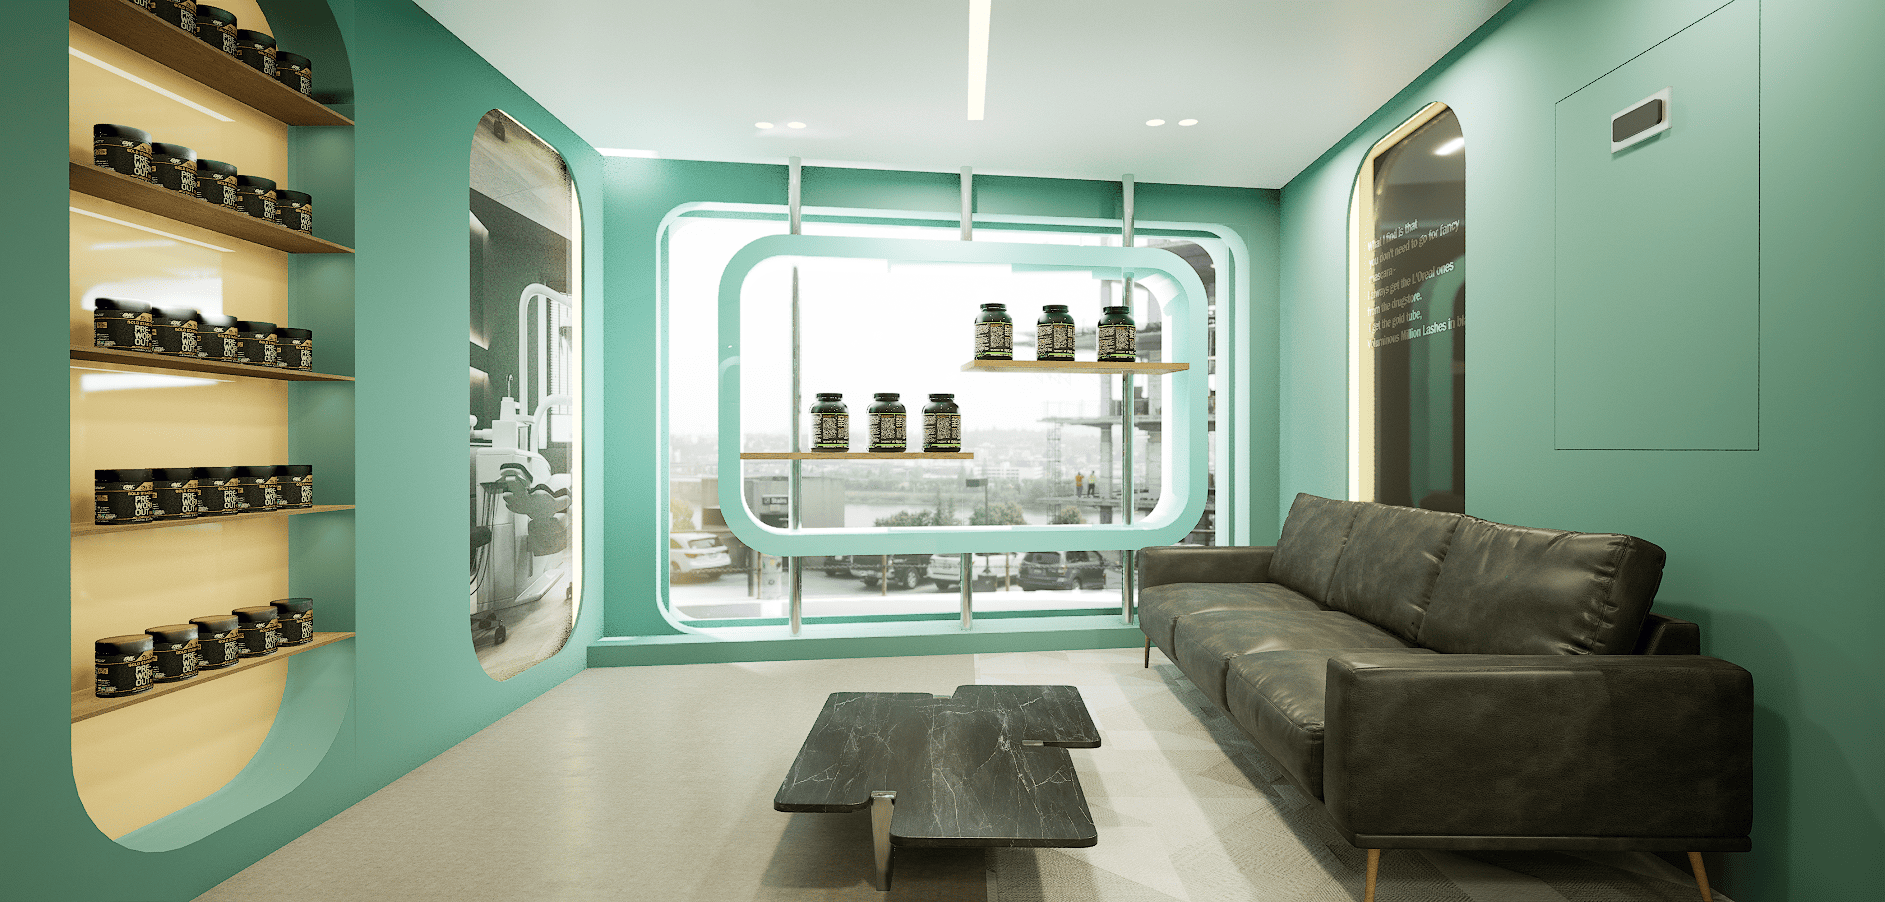
A distinctive, deep green gives the interior its identity. Used with restraint against soft cream surfaces, it brings a quiet, natural freshness and a sense of calm that eases the experience of anyone coming in, often on a stressful day. The palette is kept simple so the green stays the main character.
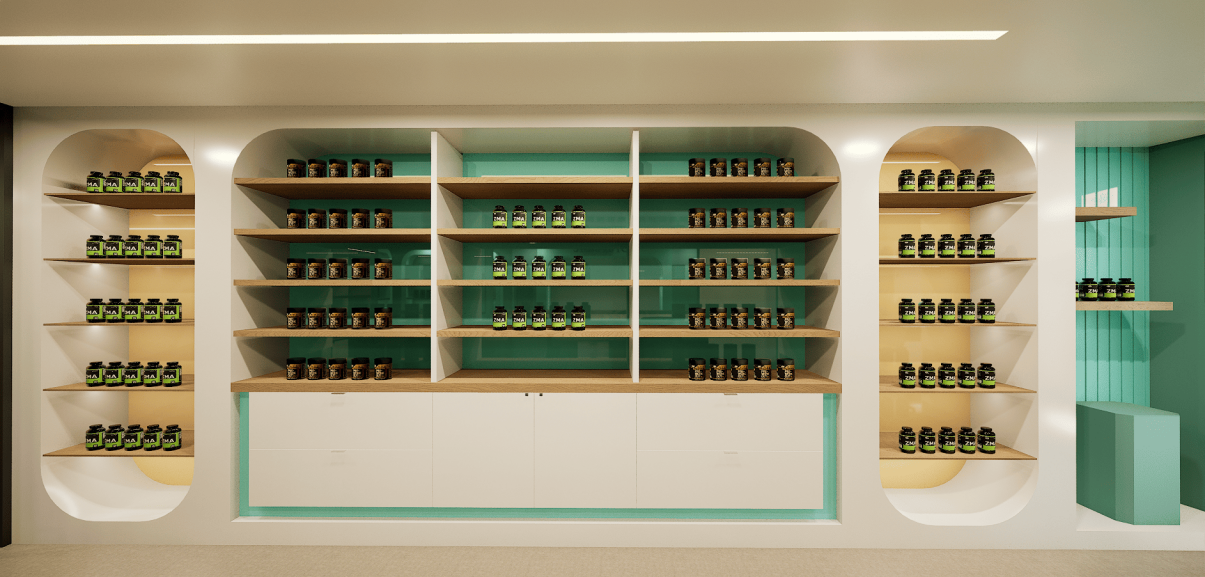
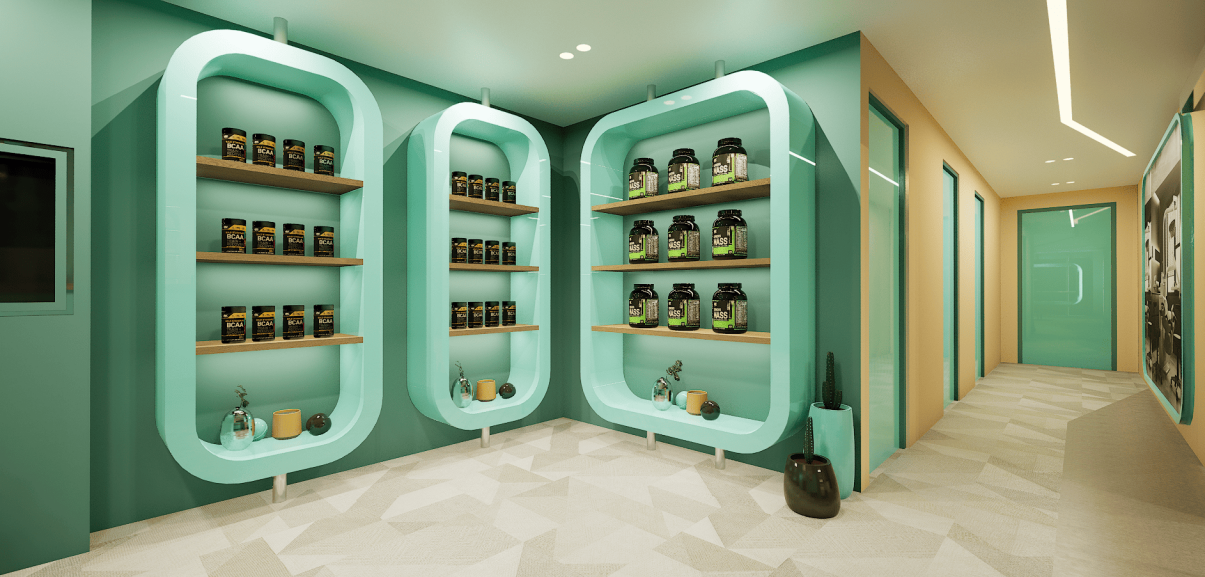
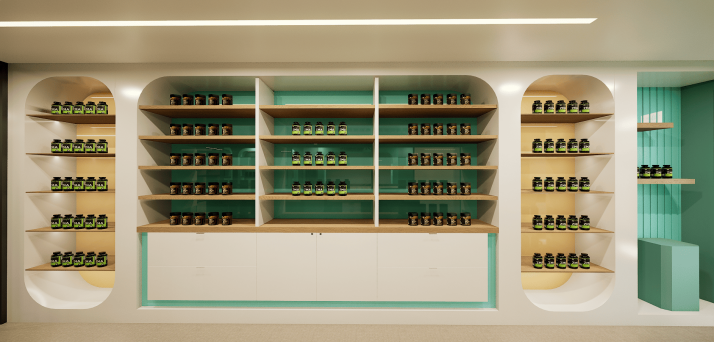
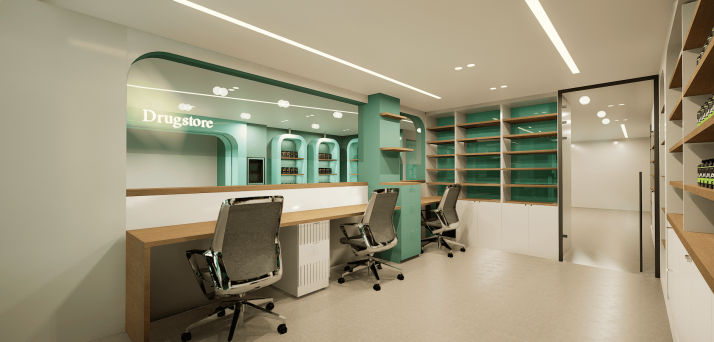
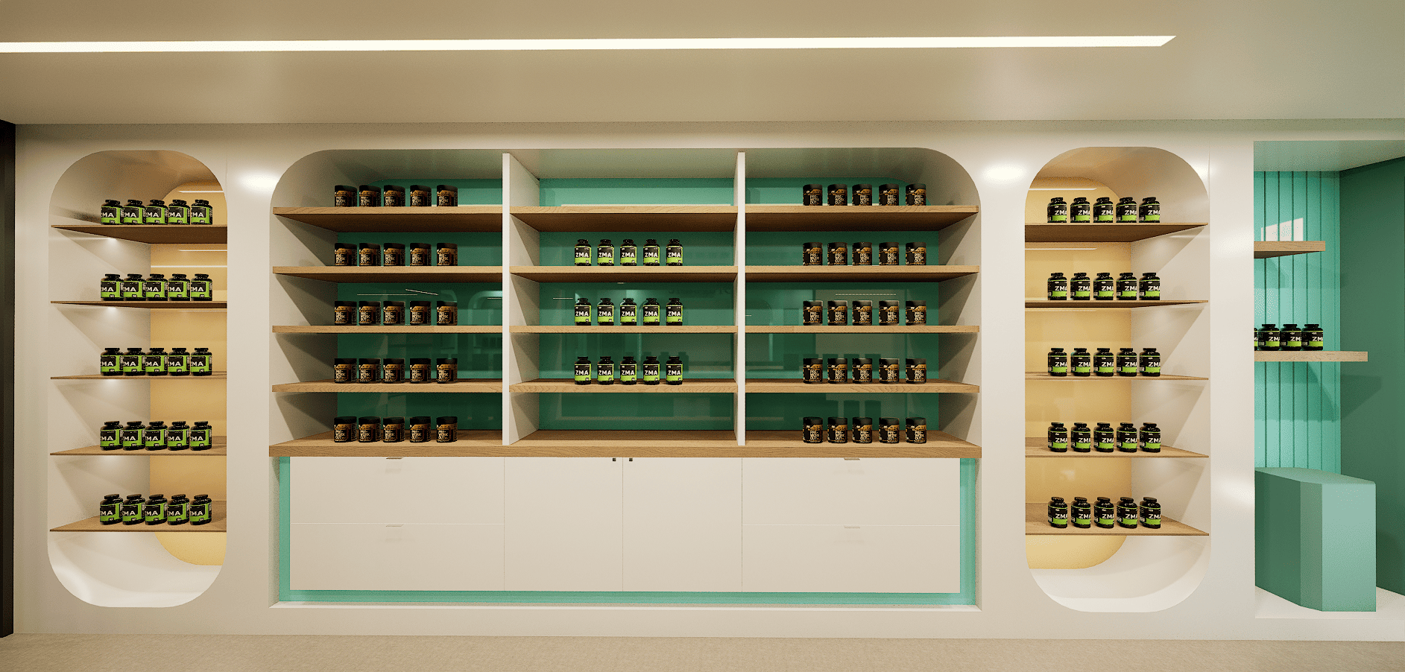
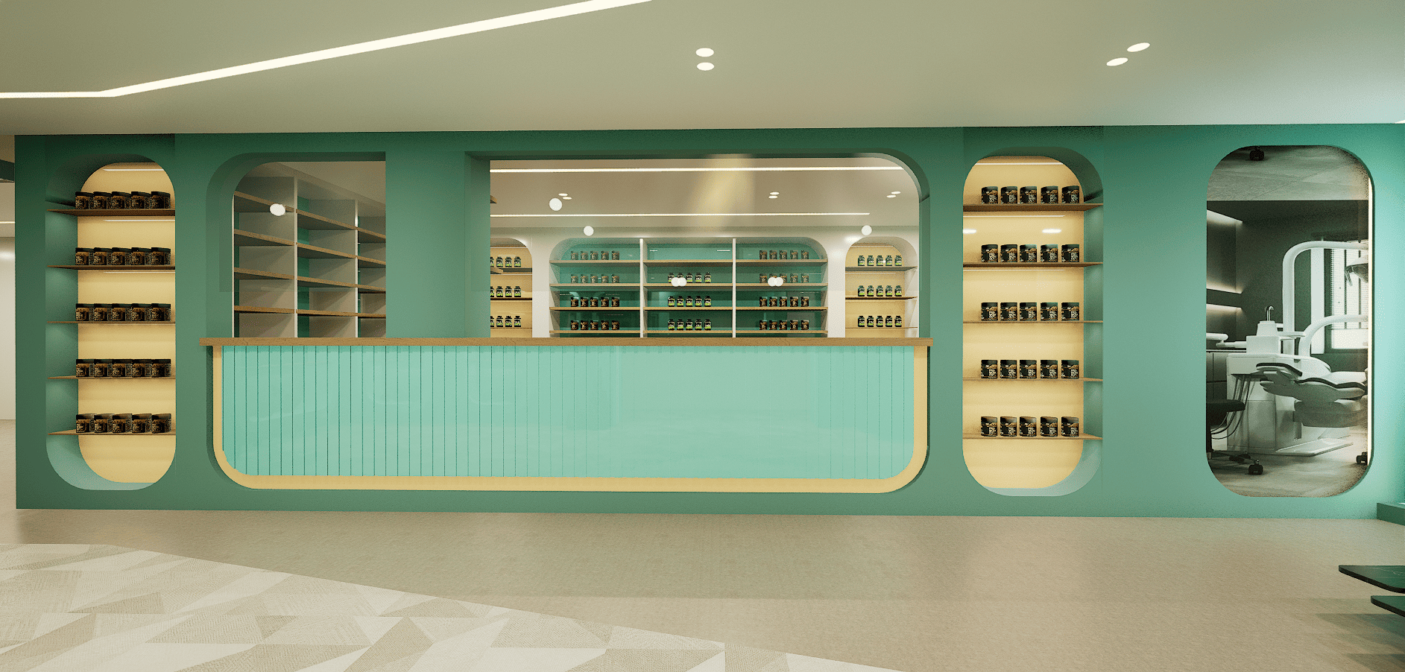
Cream display cabinets and vitrines organize the products in clean, well-lit compositions. Shelving is arranged for easy visibility and access, while service counters and storage are planned for efficient daily work. Warm, balanced lighting and carefully chosen decor soften the clinical feel and add an atmosphere of trust and care.
The project was executed with high-quality materials and precise attention to detail, from joinery and finishes to lighting and installation.
The result is a pharmacy that is functional, elegant, and calming, where good planning and a considered color story work together to make every visit feel more comfortable.