DIBA VILLA
VEGA
OFFICE
NORTH OF IRAN, GILAN
2026
2026
Diba Villa
Luxury Villa Design | Northern Iran, GILAN
Vega Office
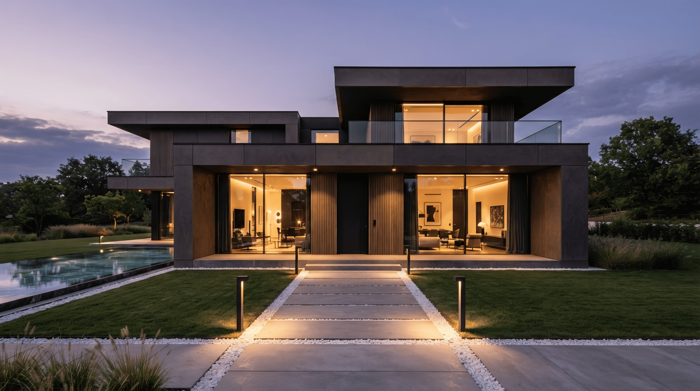
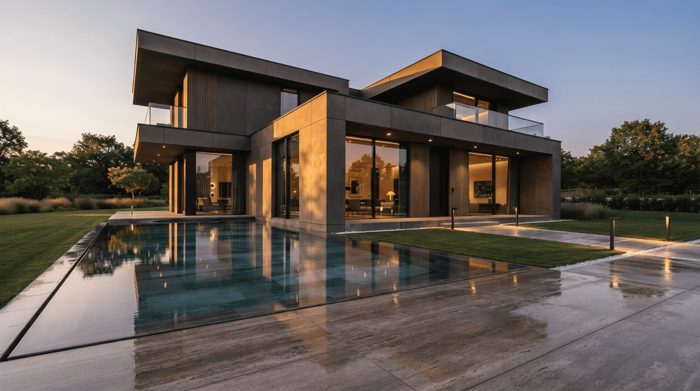
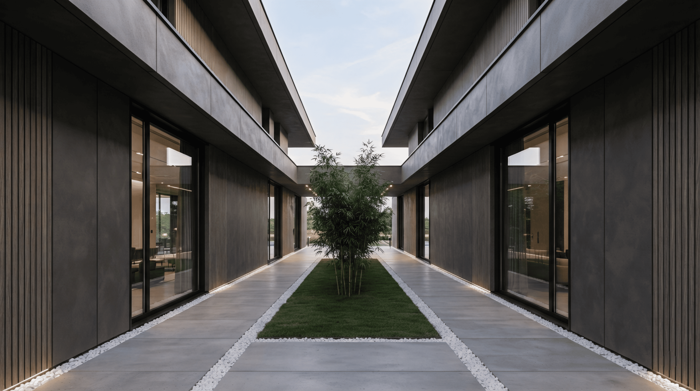
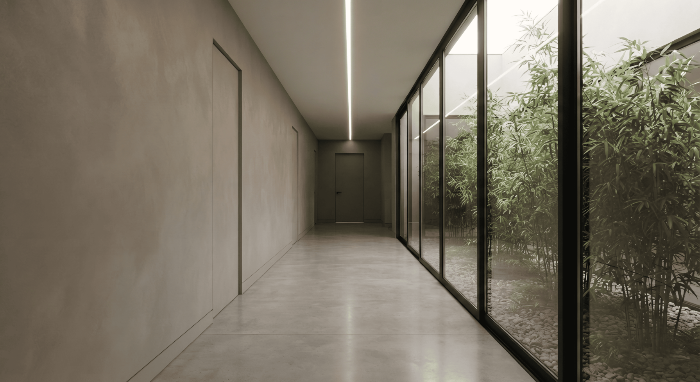
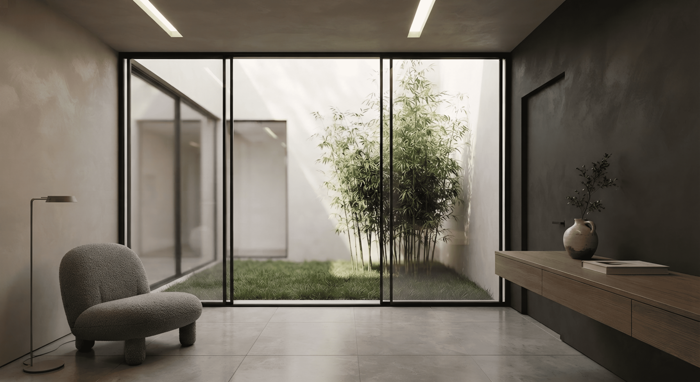
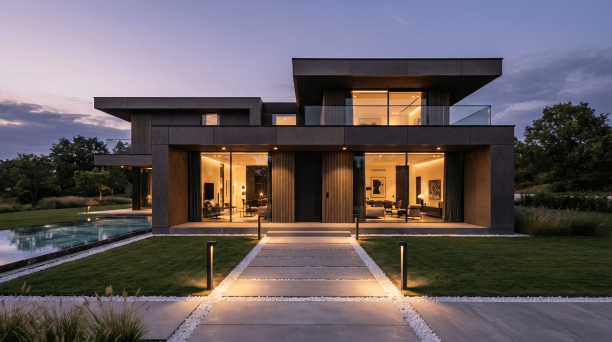
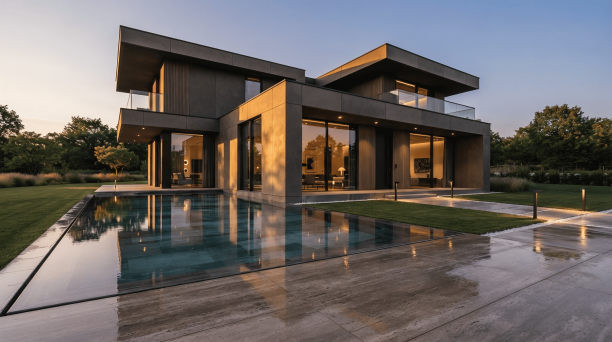
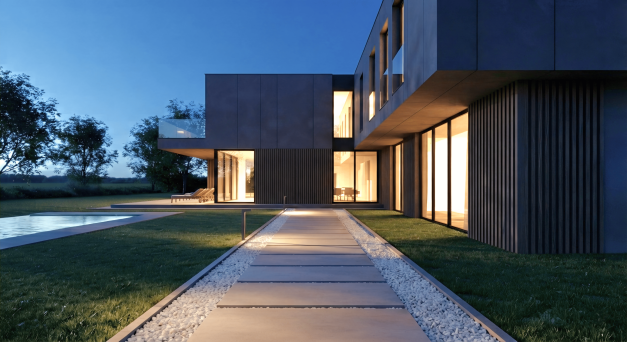
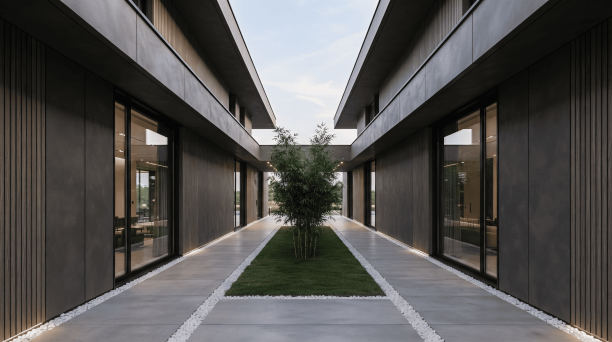
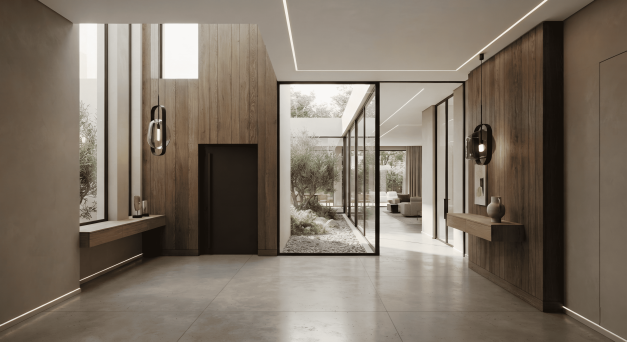
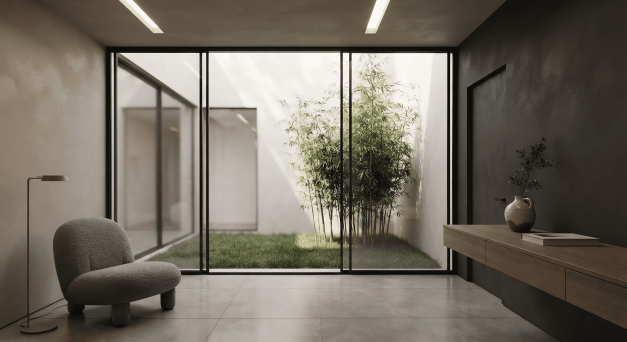
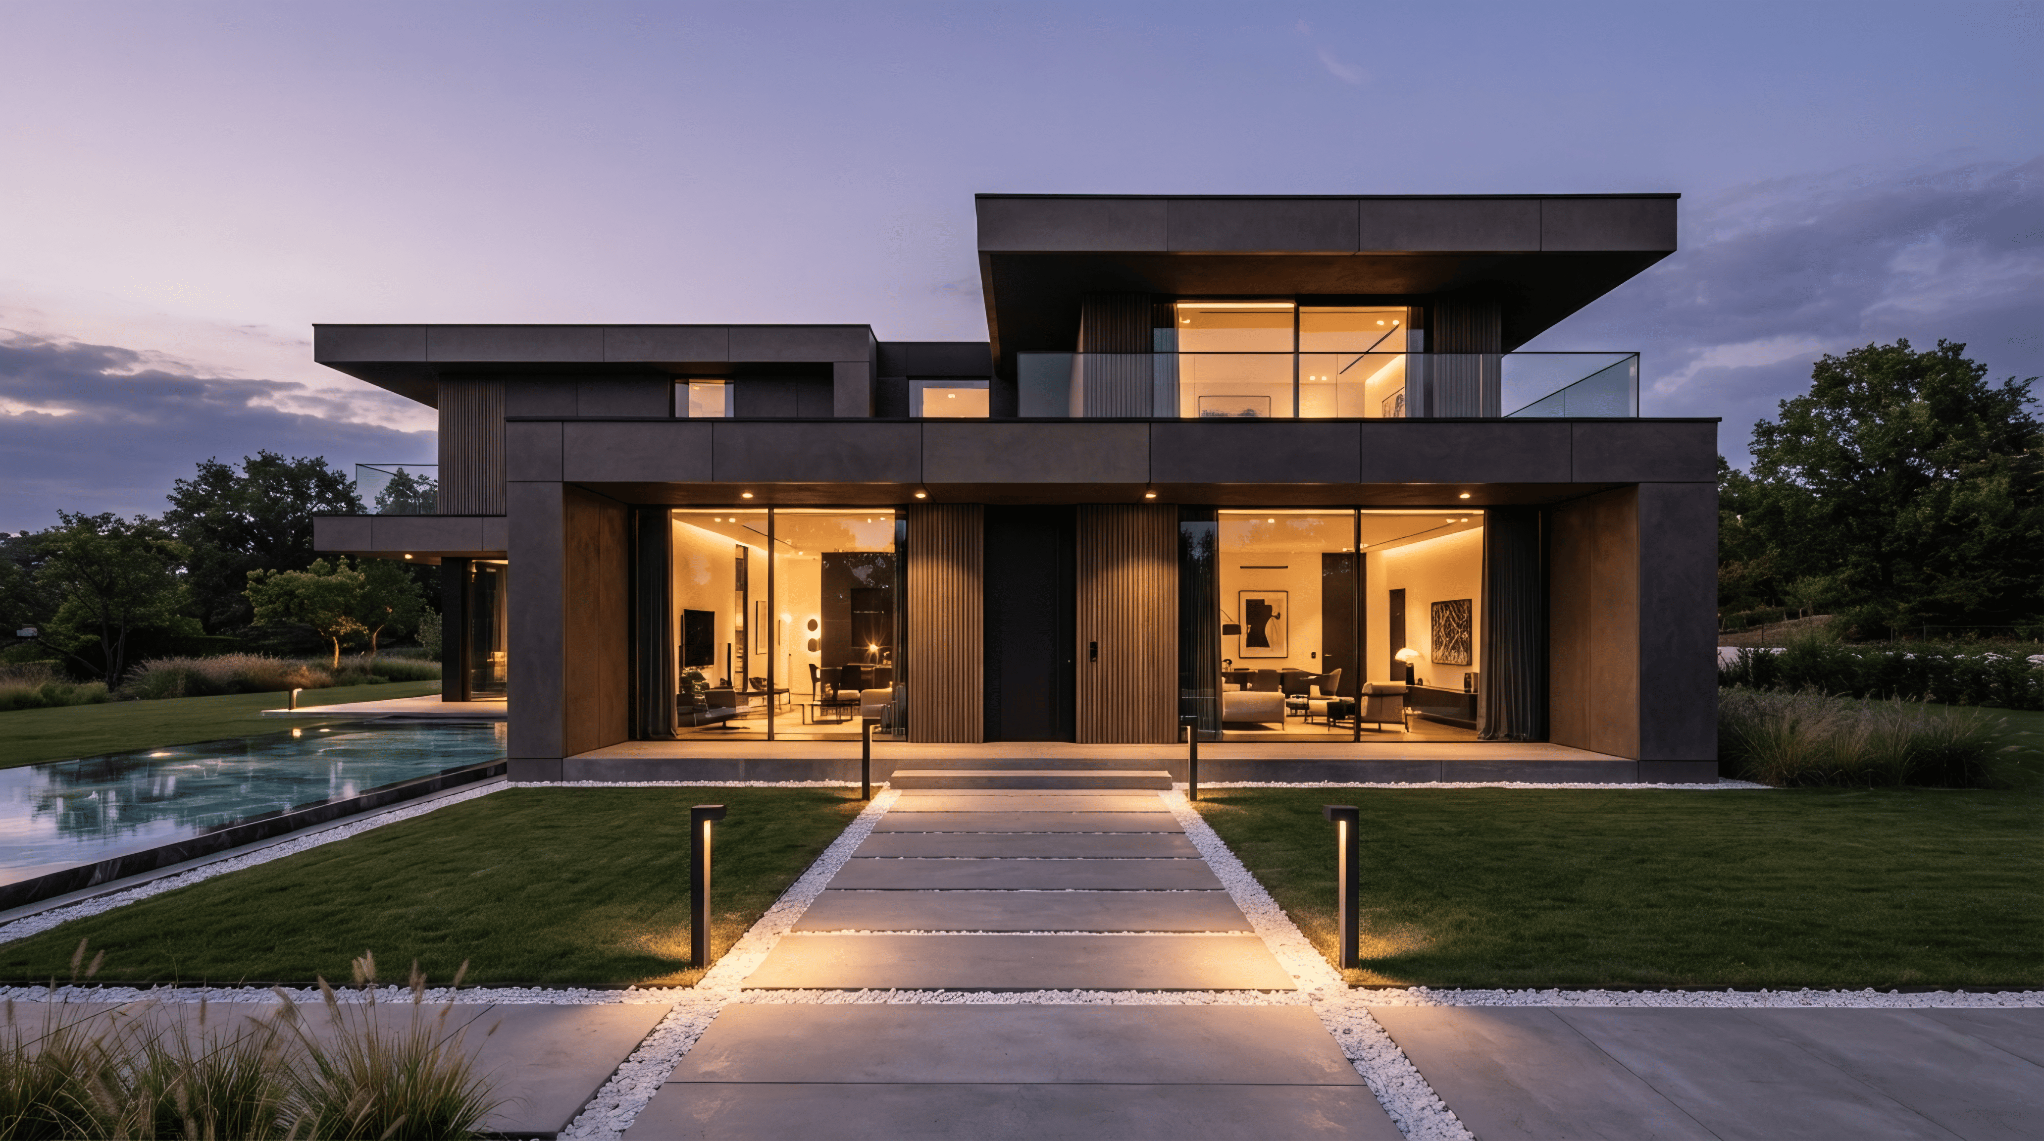
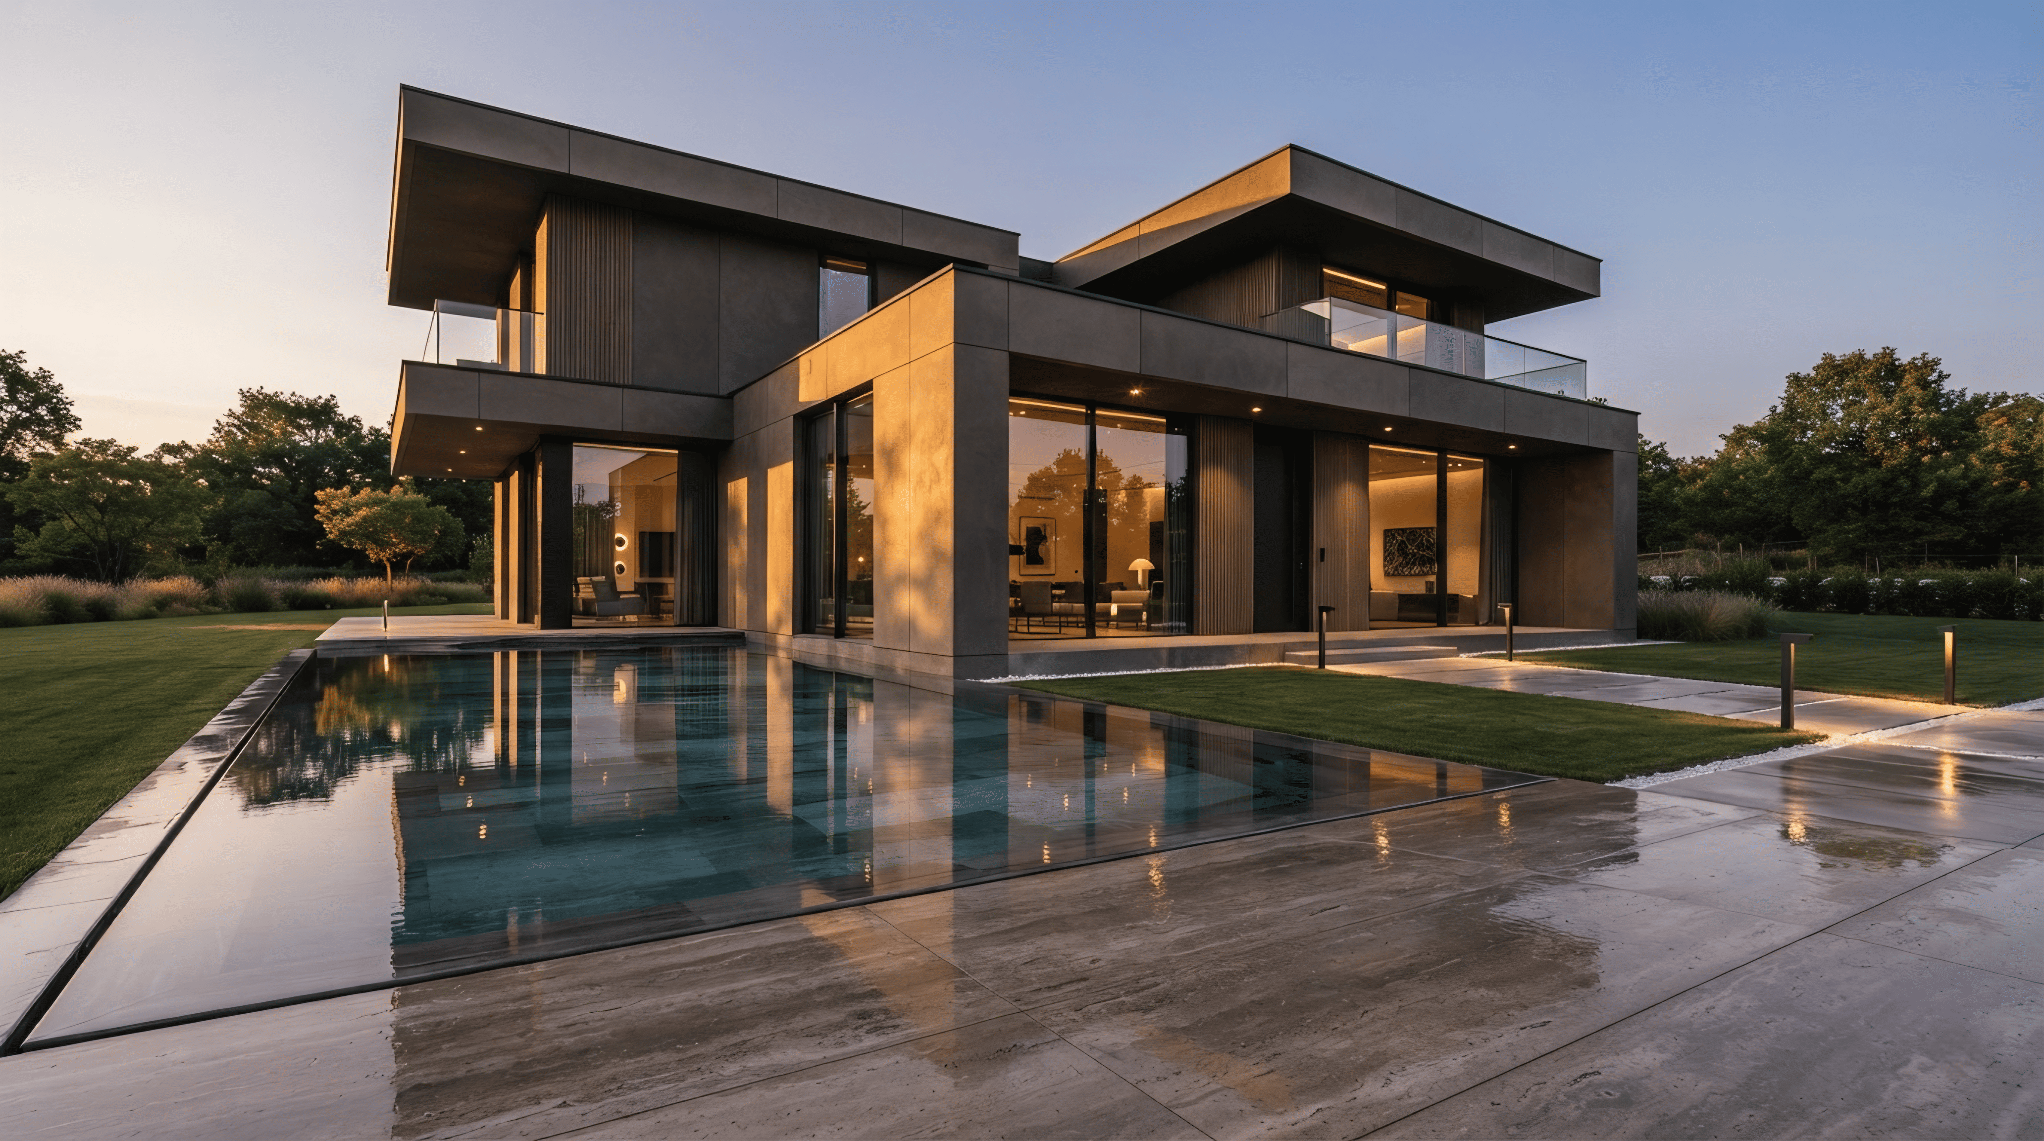
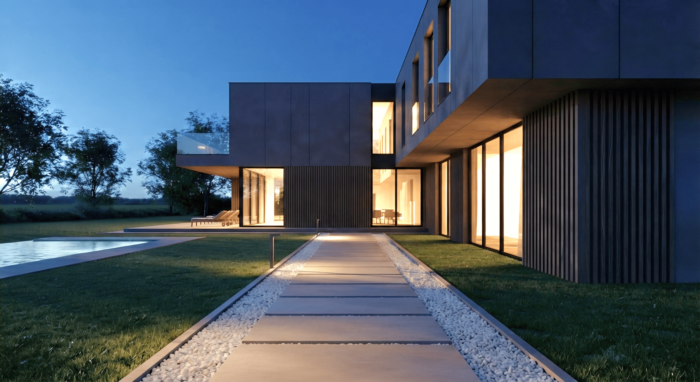
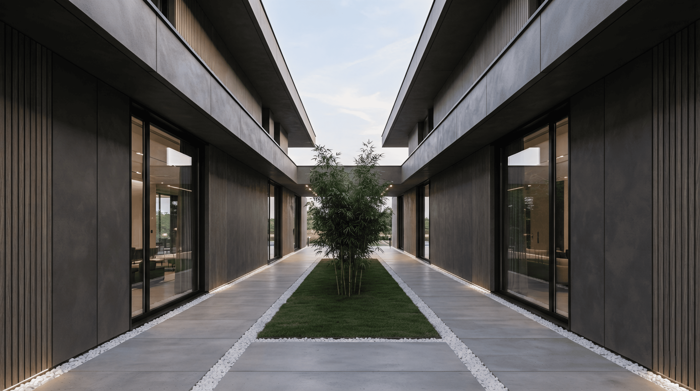
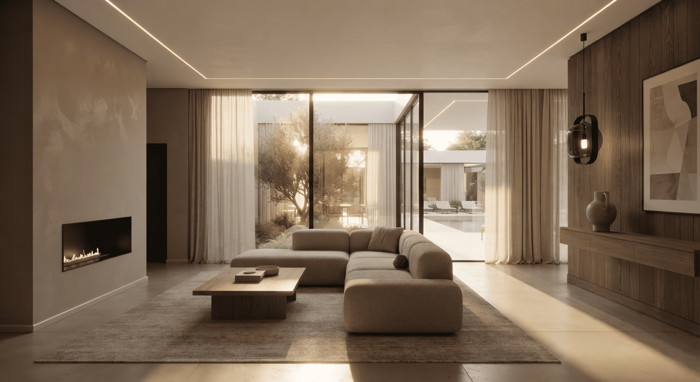
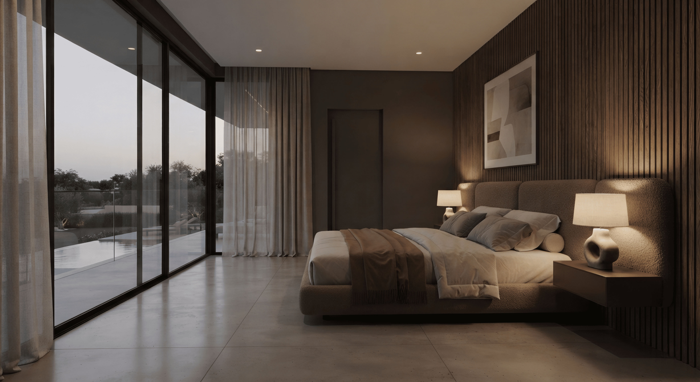
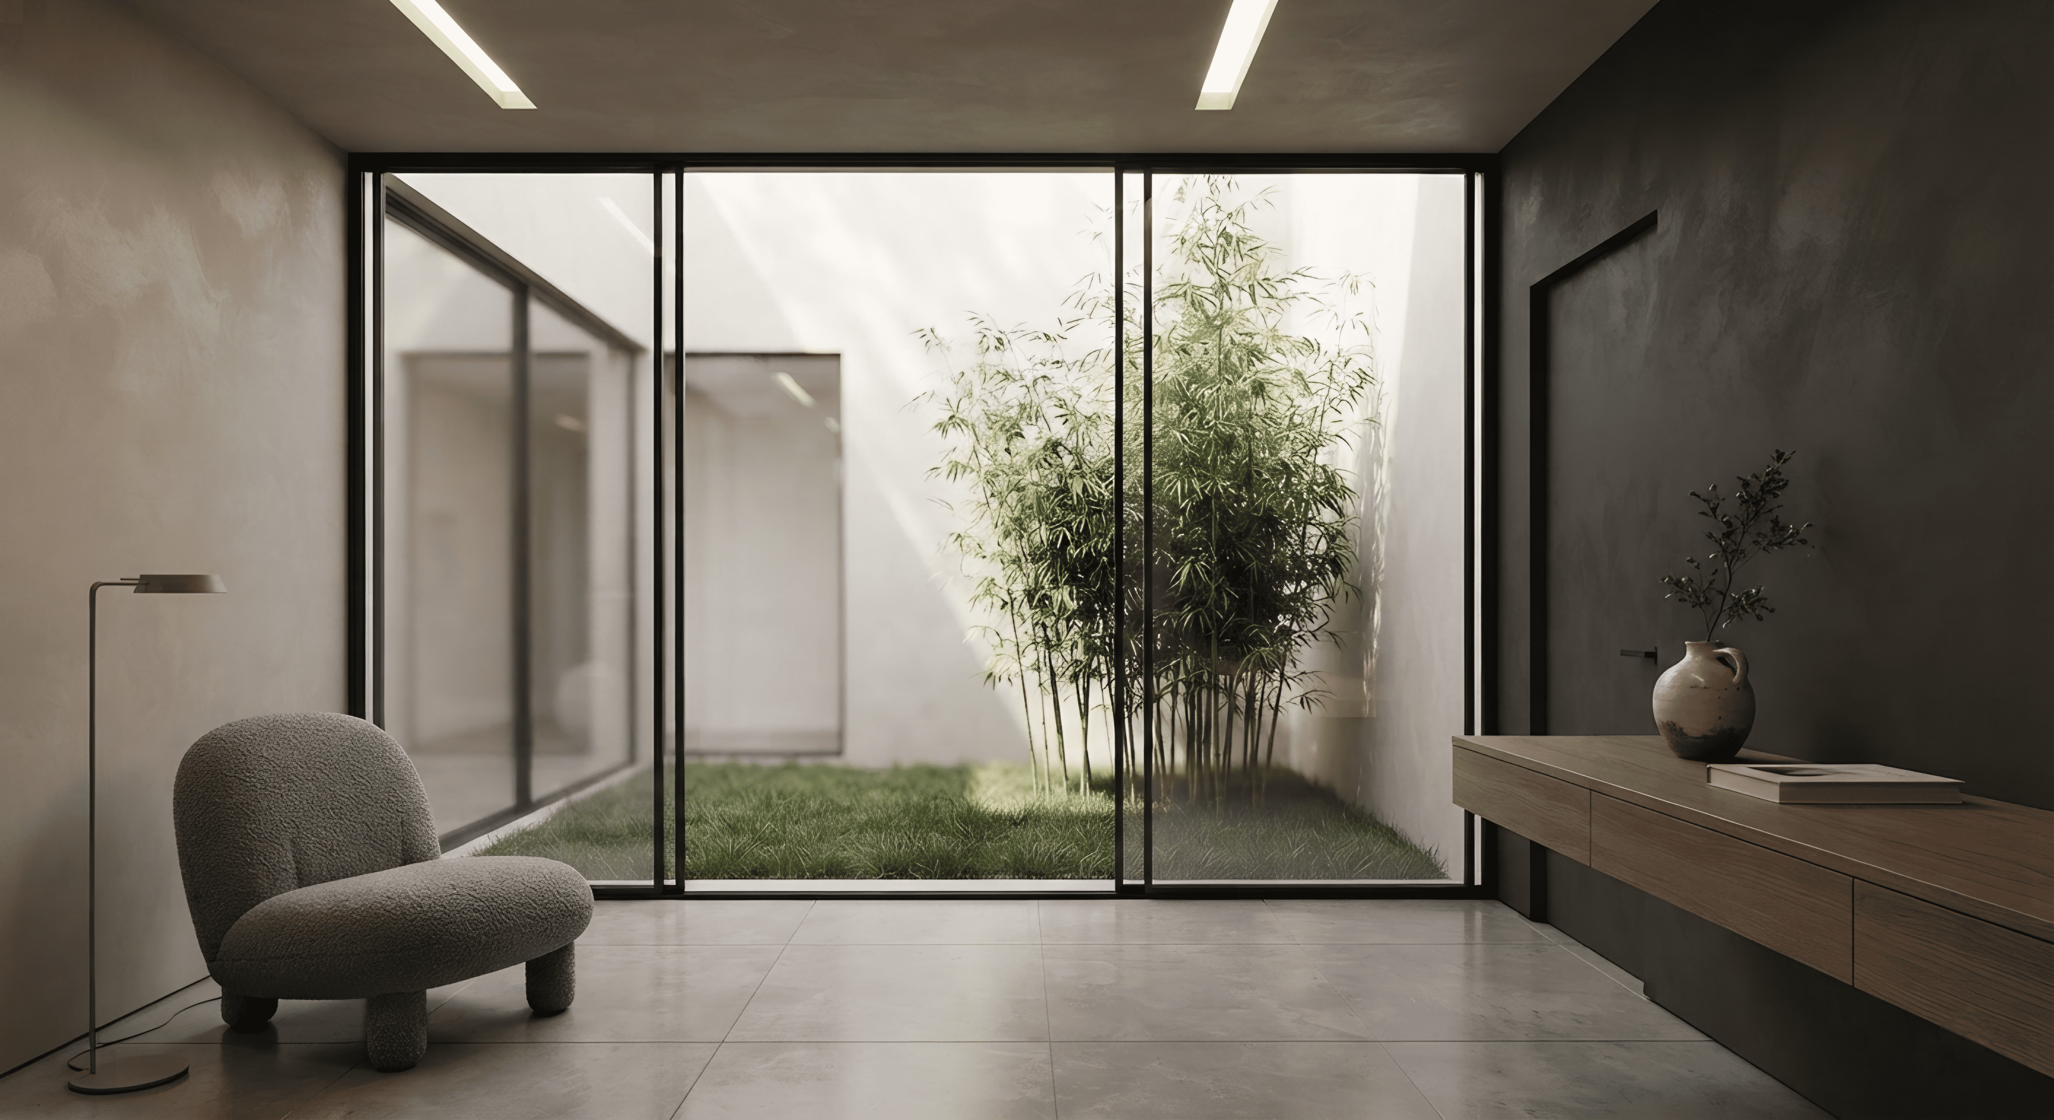
Diba Villa is a contemporary residence conceived around a single idea: the light of the forest, breaking through a dense canopy and falling in narrow shafts onto the ground. Two cantilevered volumes in dark anthracite panels and vertical timber slats shift against one another, casting deep shadows, until a slit of light passes through the mass and settles at the heart of the house, where a solitary cluster of bamboo grows in quiet stillness.
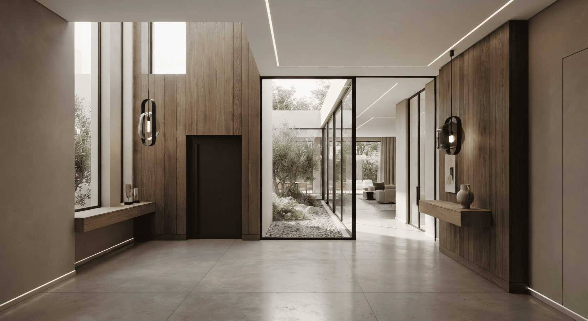
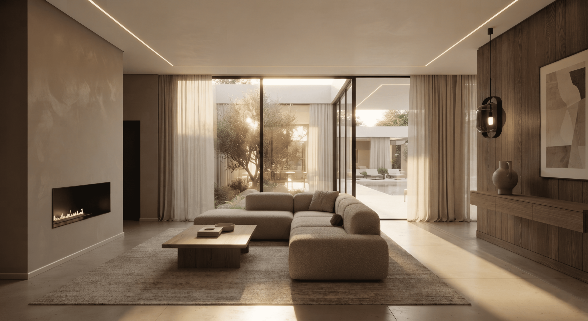
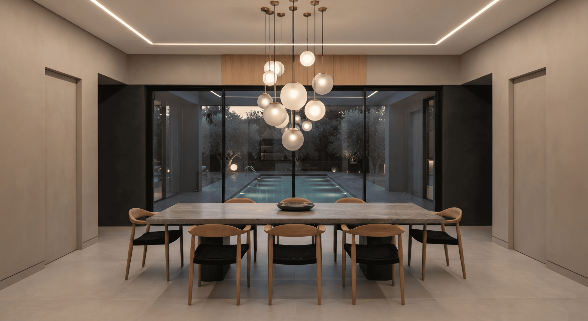
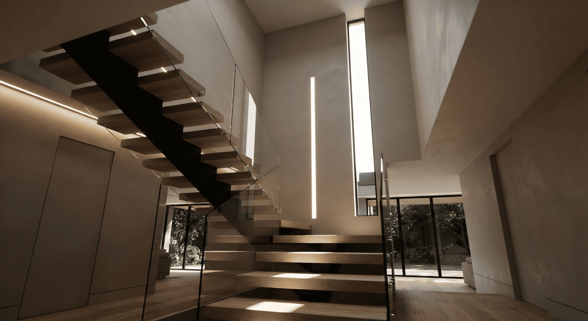
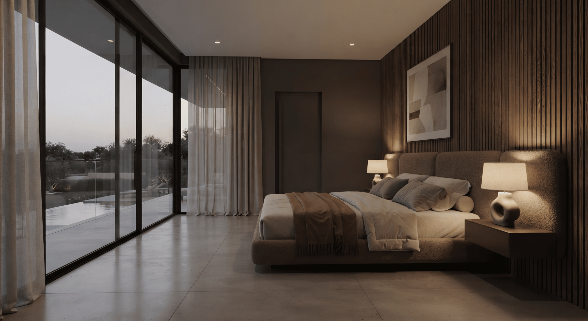
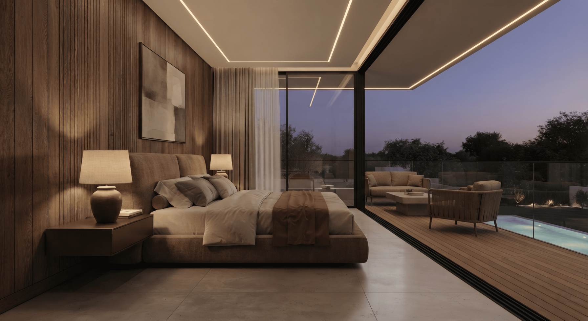
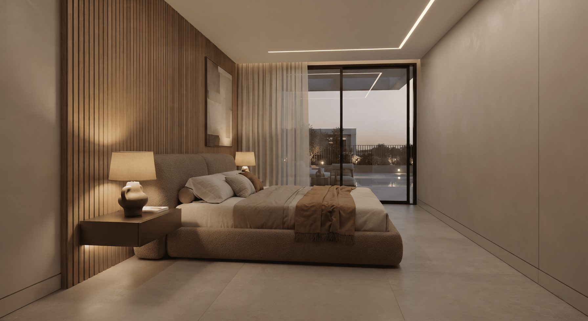
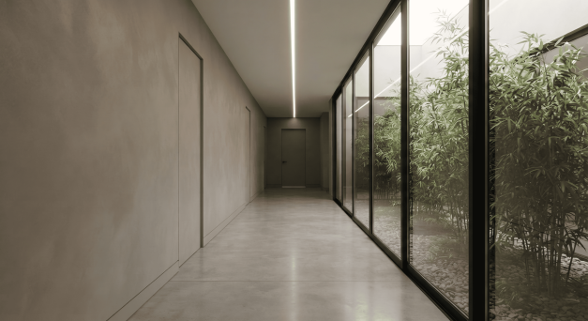
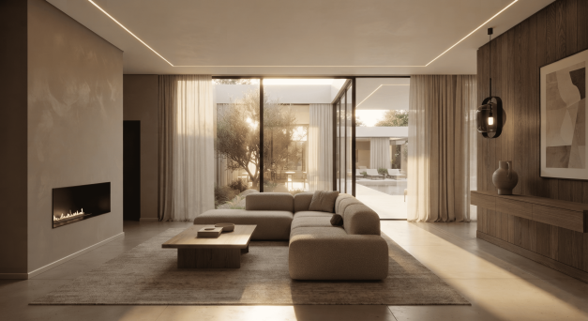
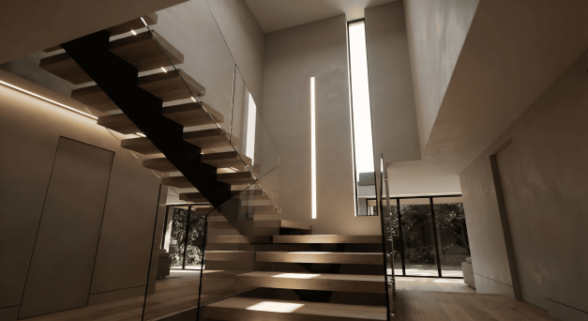
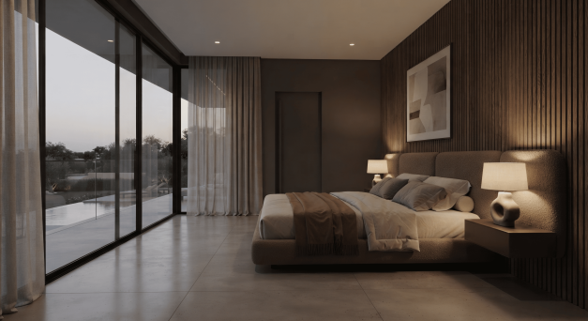
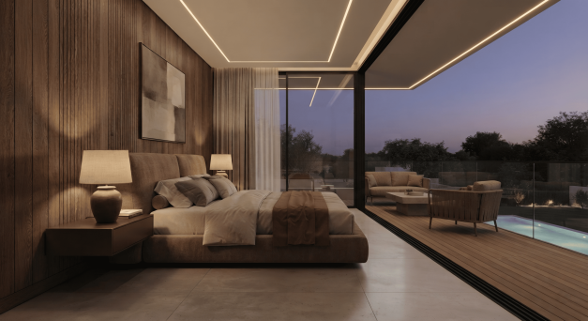
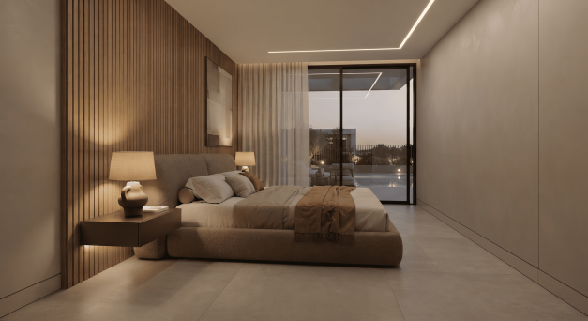
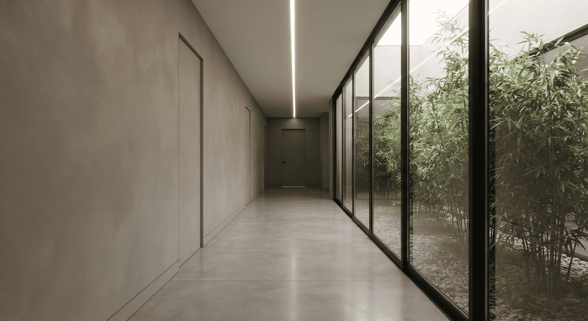
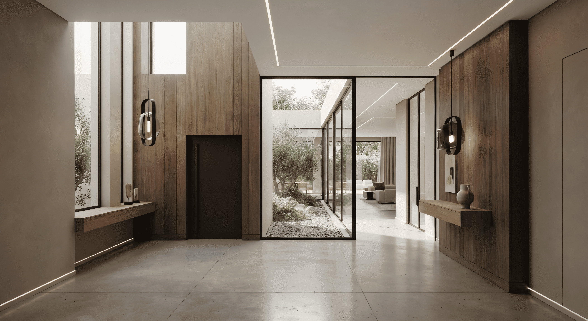
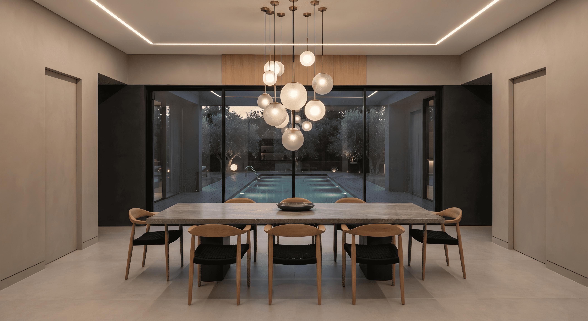
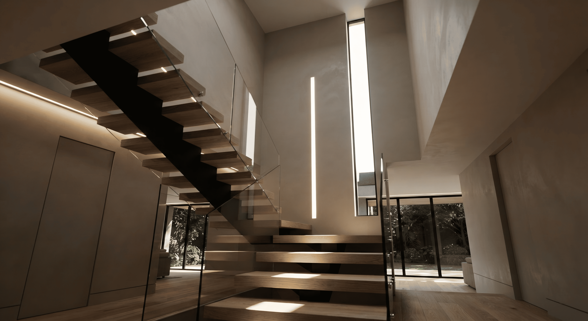
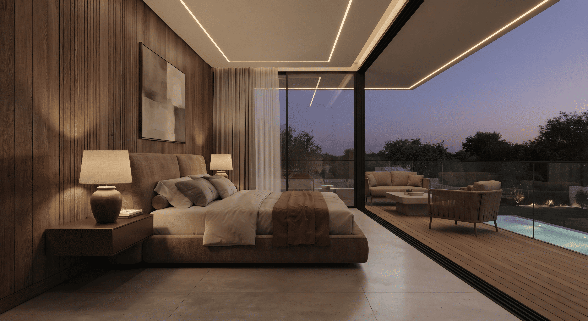
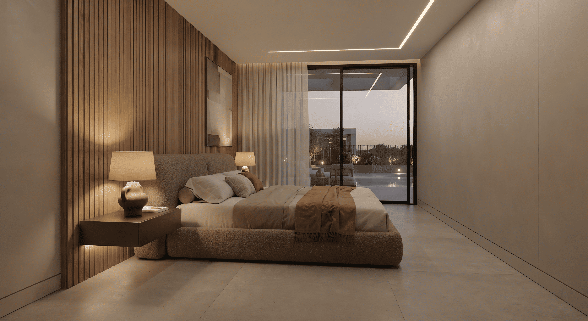
Every space turns toward this courtyard. Hand-troweled plaster walls, warm oak paneling, and wide stone-toned floors form a calm, tactile palette, while doors sit flush with the walls and slim lines of concealed light trace the ceilings, echoing the slits of light outside. The staircase, with its black steel spine and floating timber treads, rises beside a tall vertical window and turns the passage between floors into a play of light and shadow.
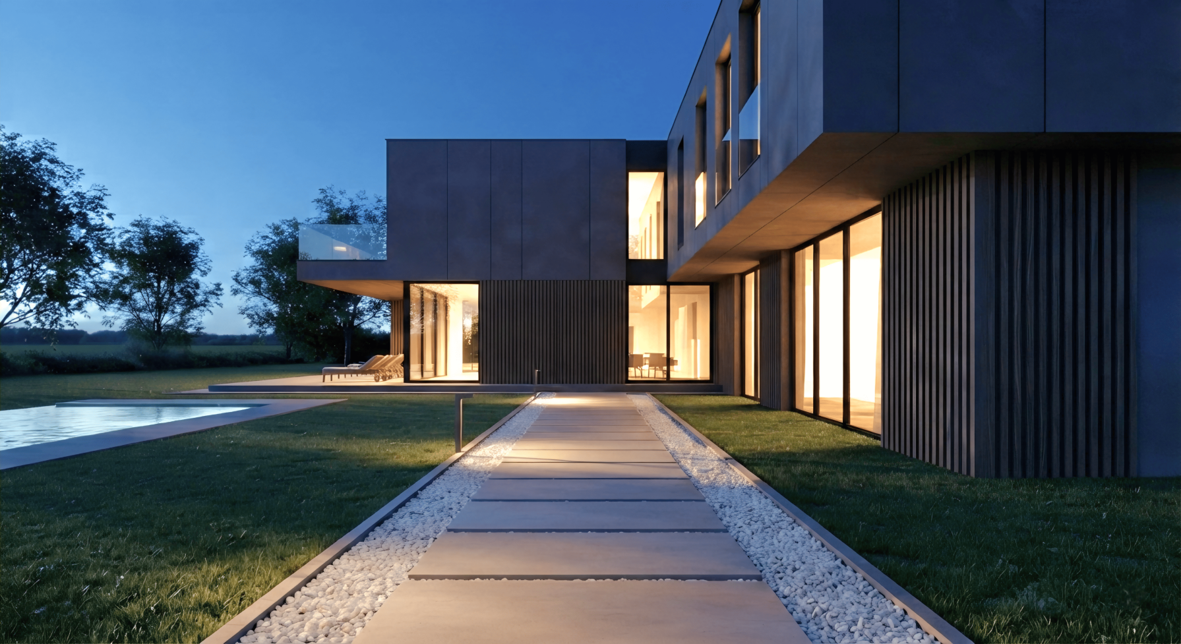
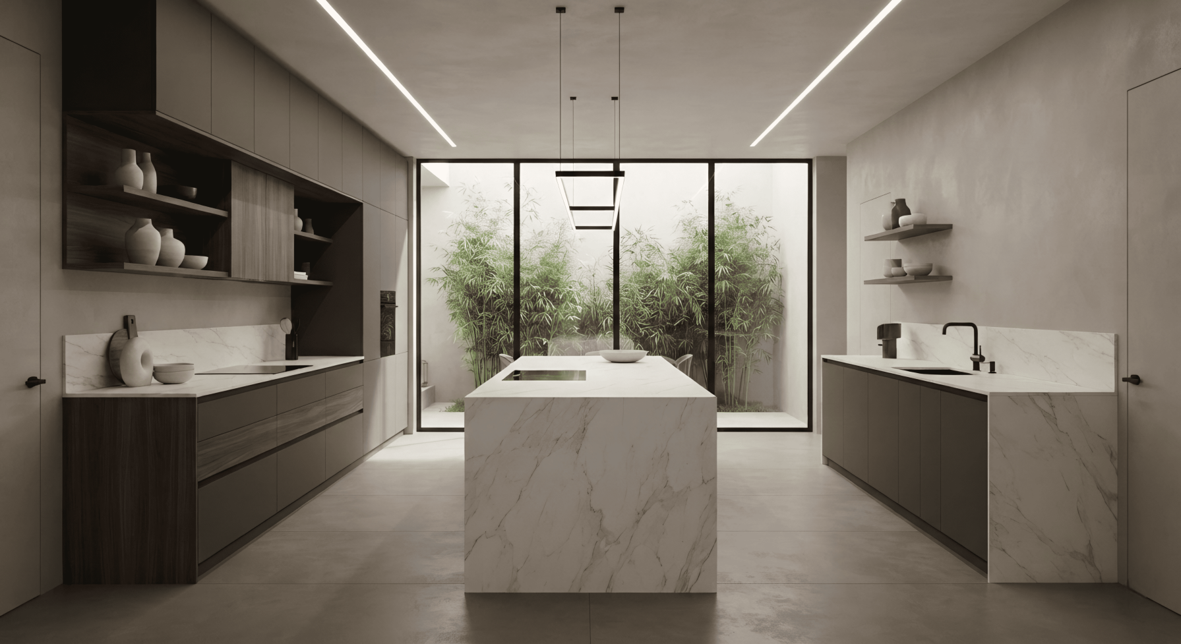
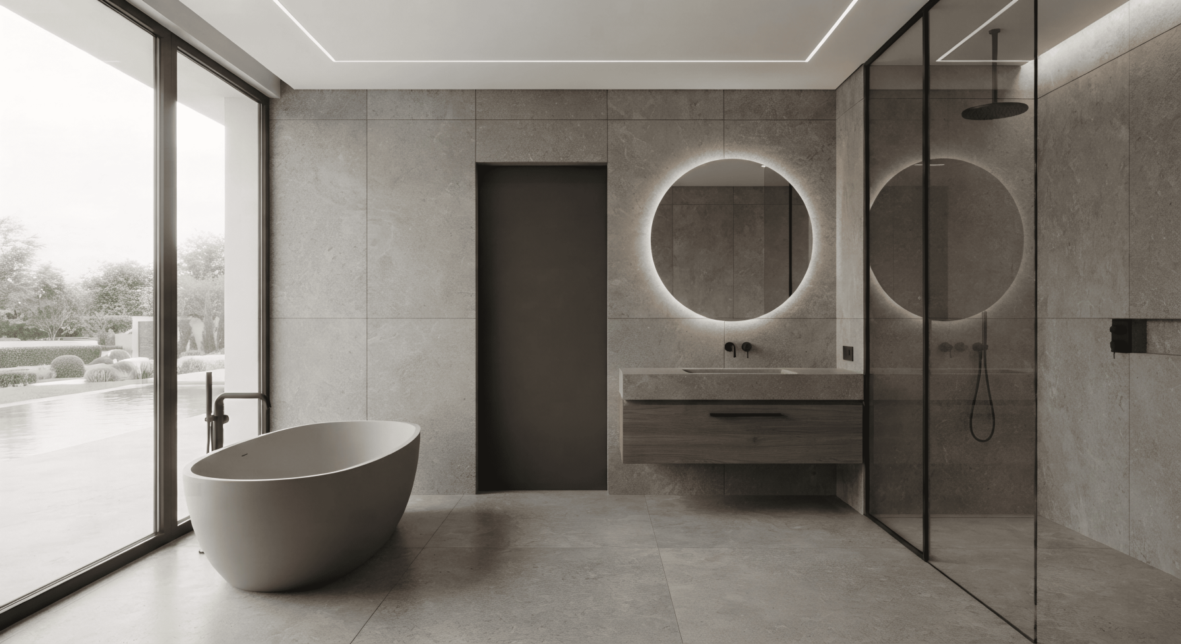
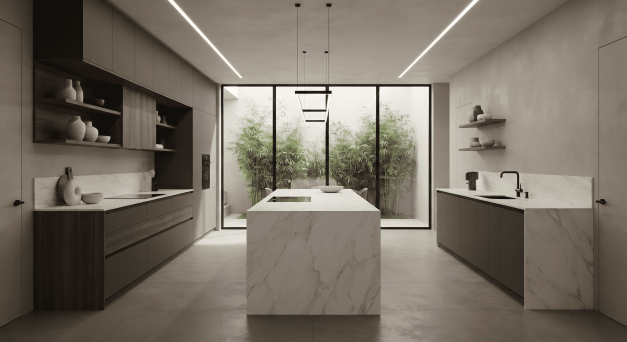
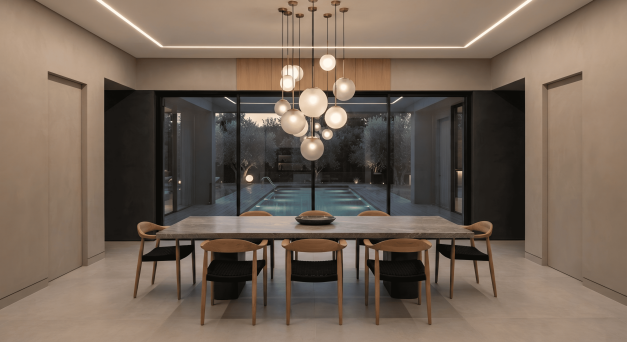
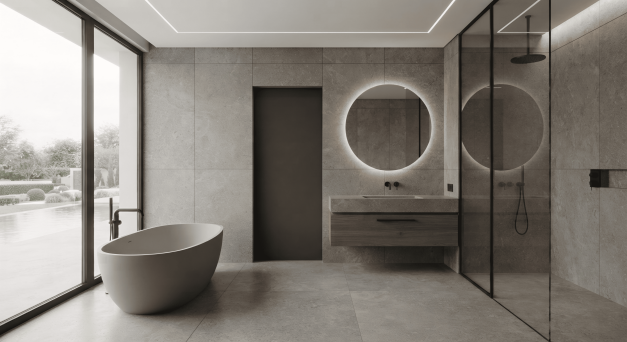
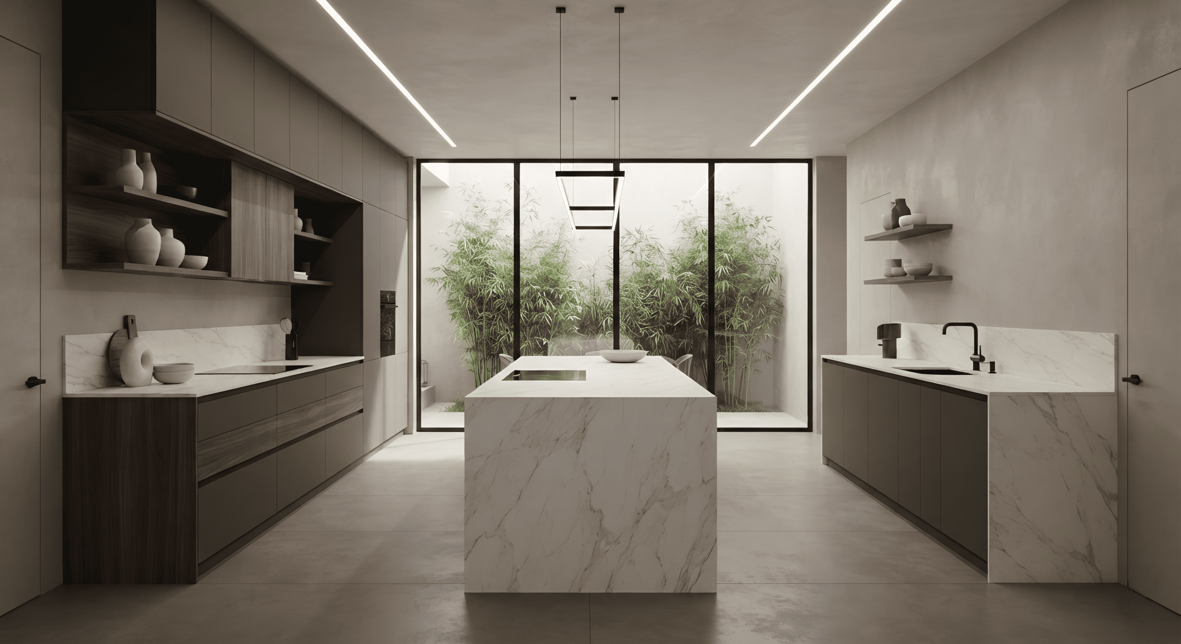
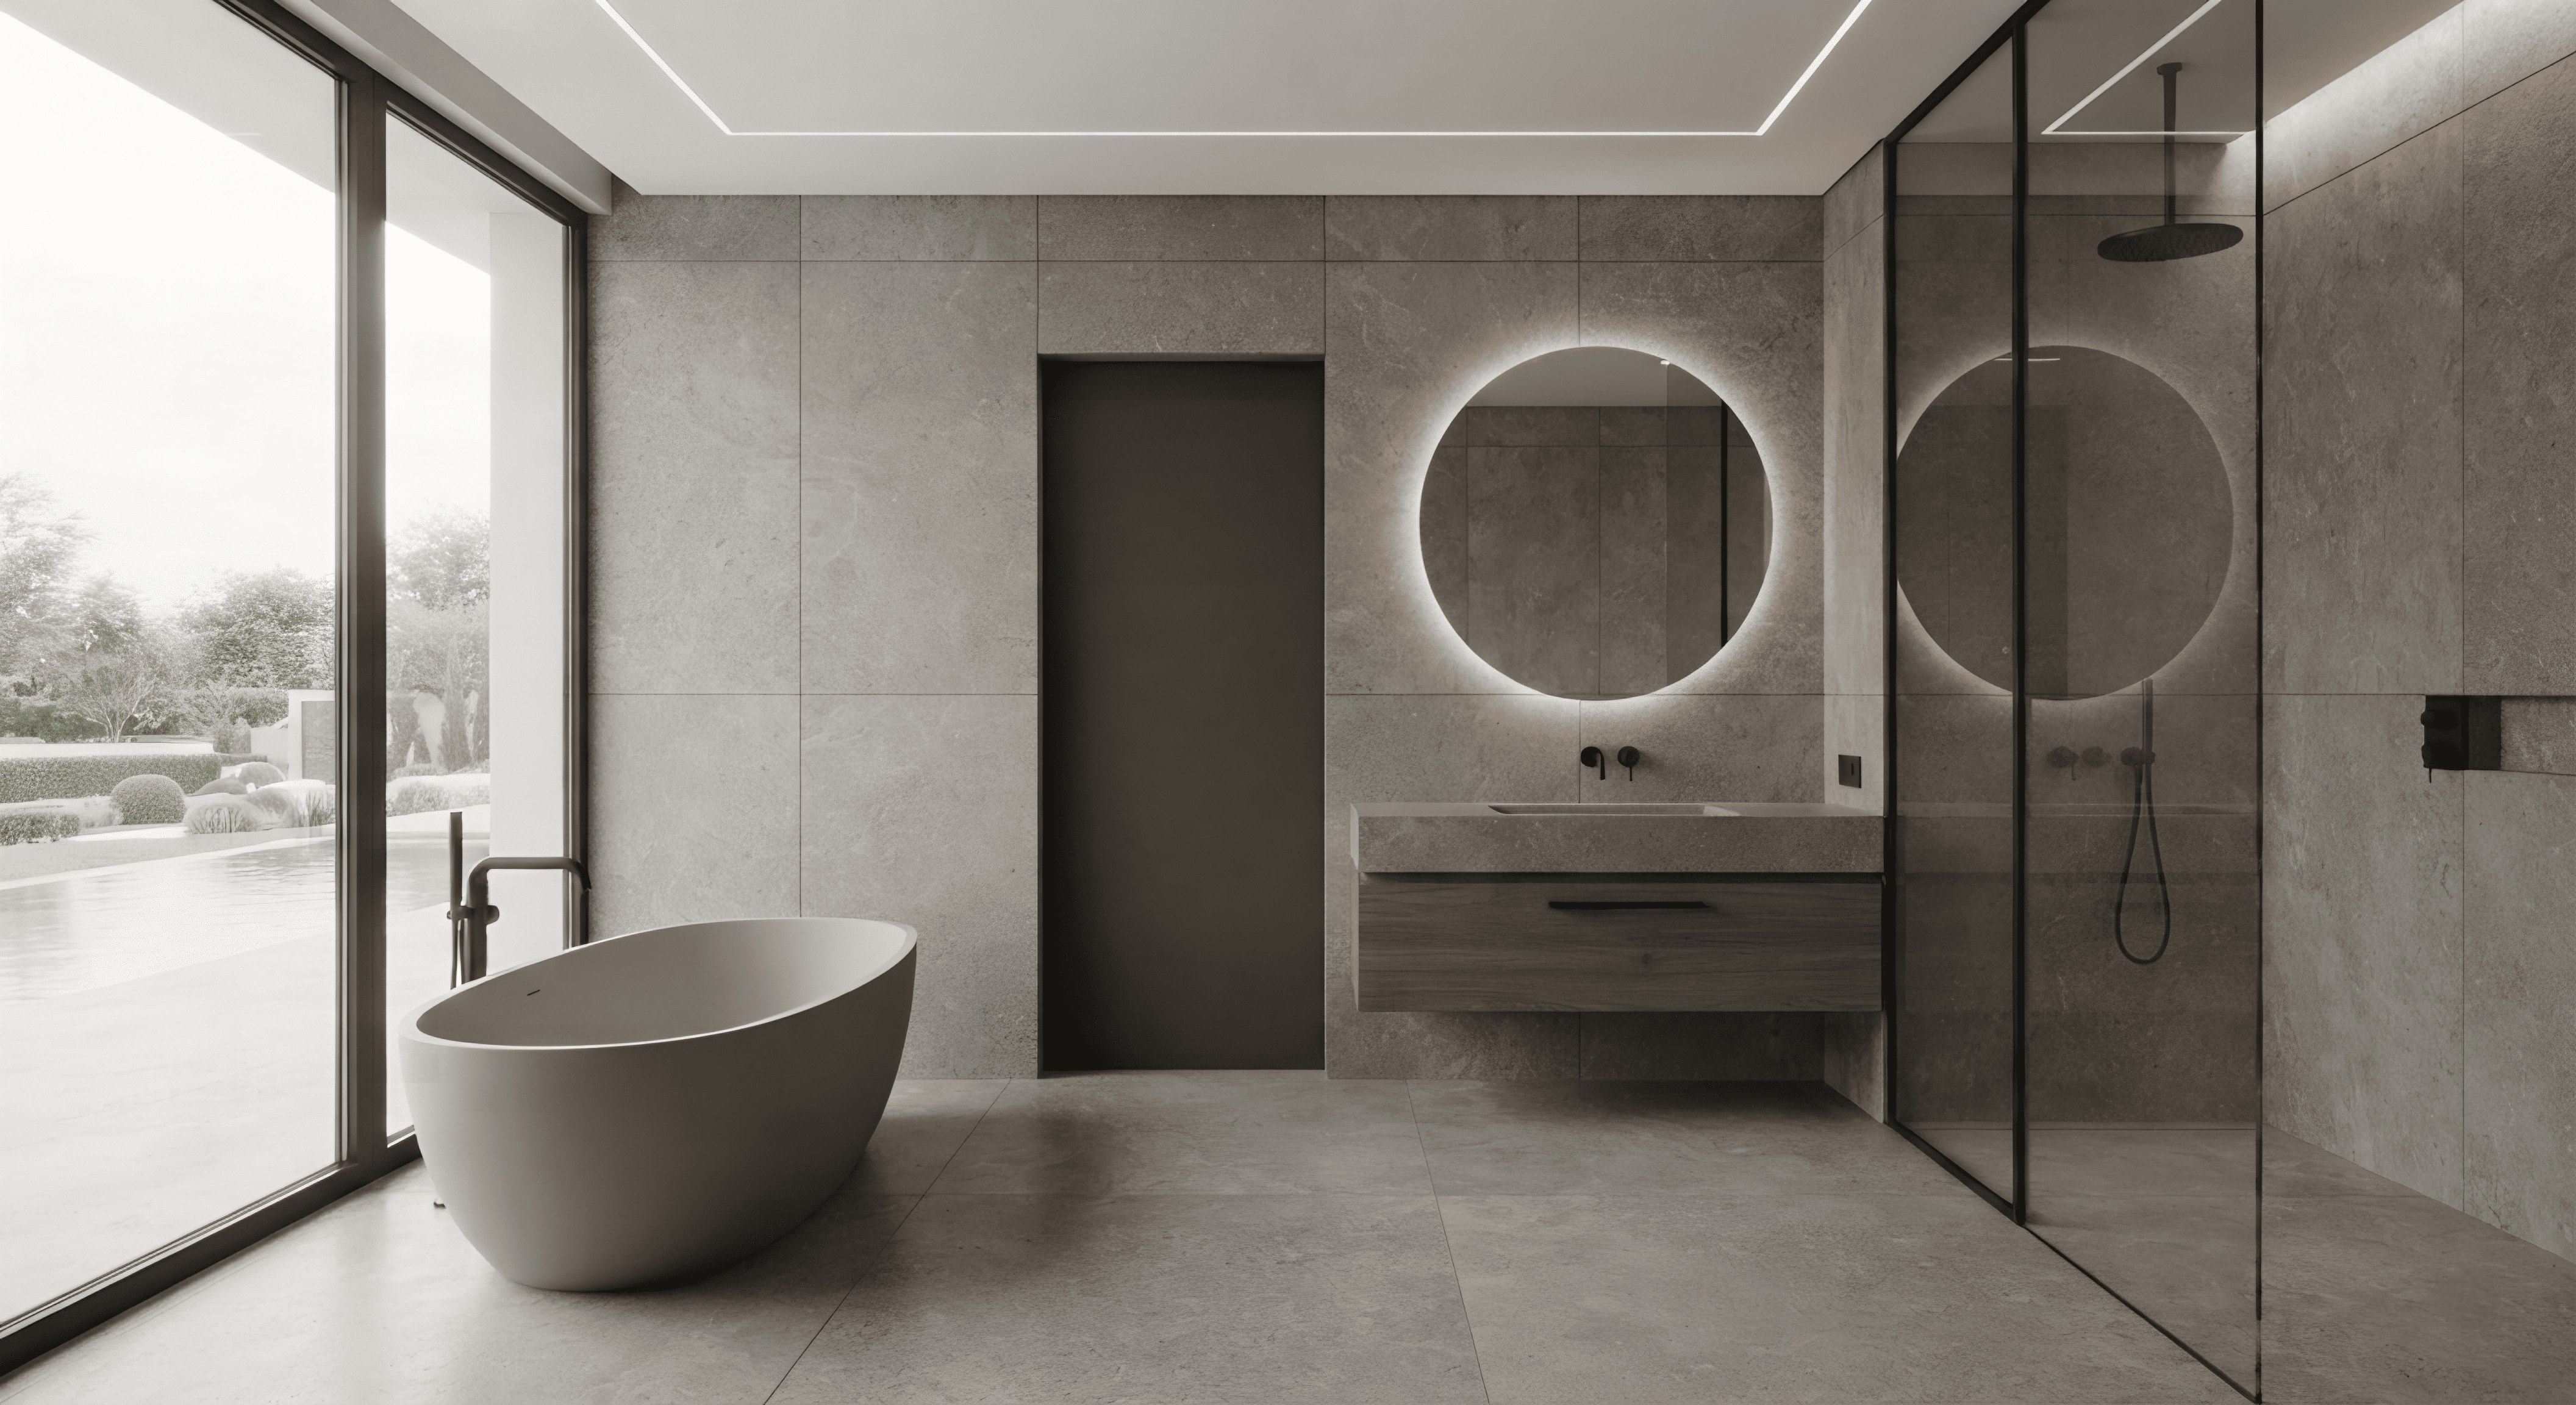
The kitchen pairs a marble island with dark walnut and matte cabinetry, facing the bamboo. The bathrooms continue the same language with large-format stone, a sculptural freestanding tub, and backlit round mirrors. Outside, stone slabs set in white gravel lead across the lawn to the entrance, and an infinity pool extends the facade into water and sky.
The result is a house that does not display itself. It waits for the light, and is shaped by it.